

Just Listed
Address
114 Suggs Dr, Lebanon, TN
Price
$ 455,000
Property Attributes
- MLS#3601834
- TypeSingle Family
- Listing Status Active
- CountyWILSON
- CityLebanon
- NeighborhoodSpence Creek
- Zip37087
- Style
- Year Built2014
- Taxes$ 1994
- Price$ 455,000
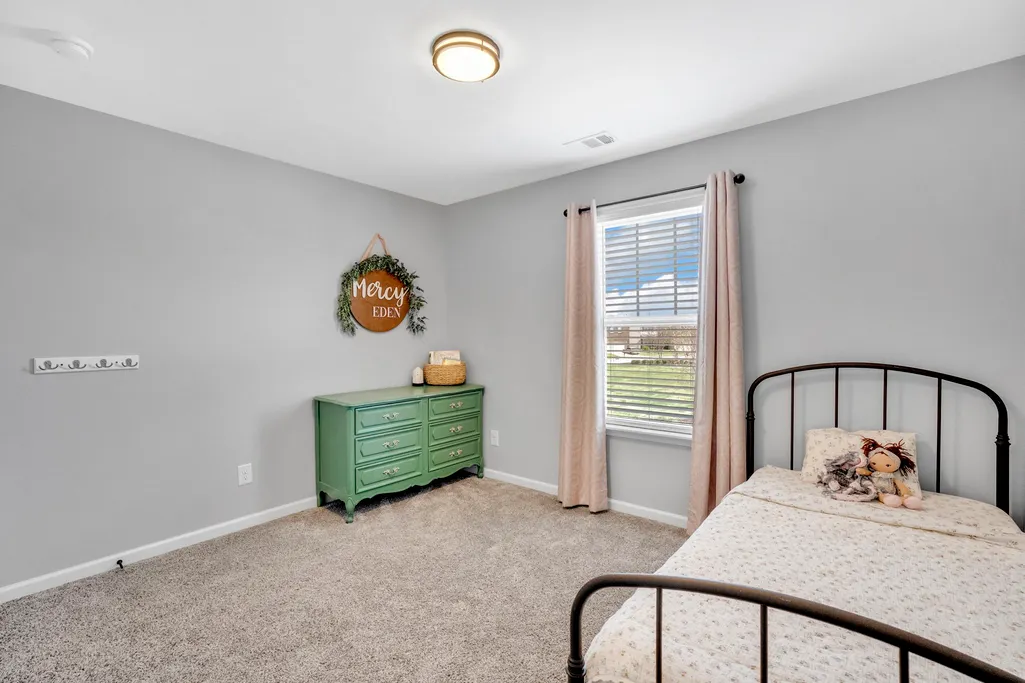
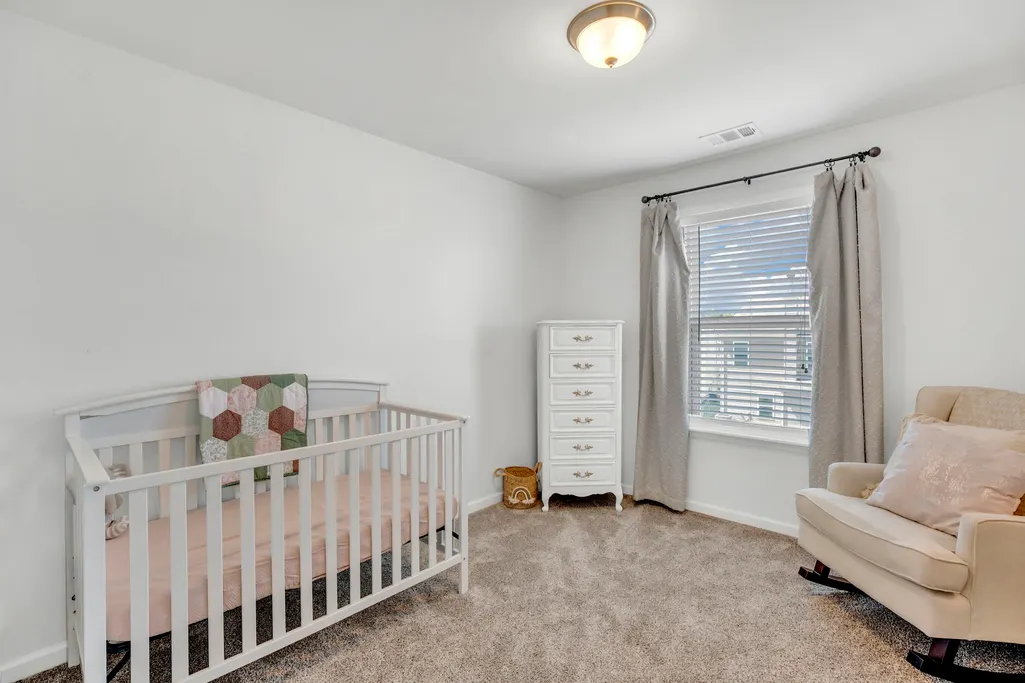
- Bedrooms4
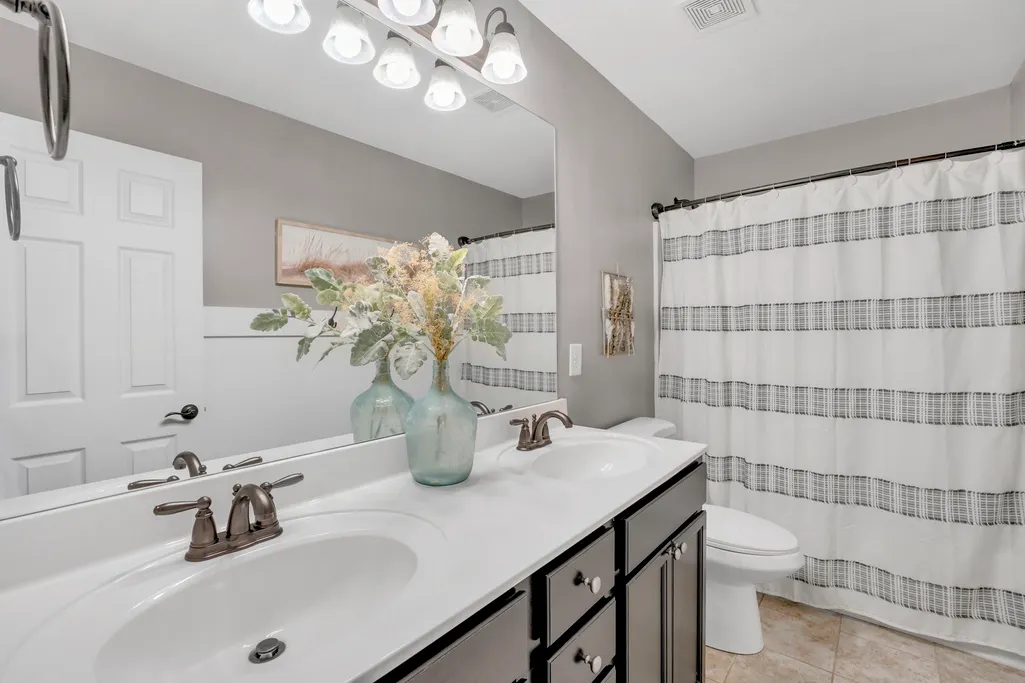
- Full Bathrooms2
- Half Bathrooms1
- Sqr Footage2428
- Lot Size0.13 Acres
Data Source:
Listing courtesy of RealTracs MLS as distributed by MLS GRID
Property Description
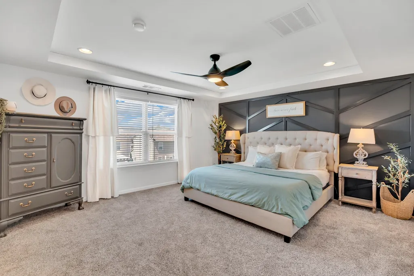
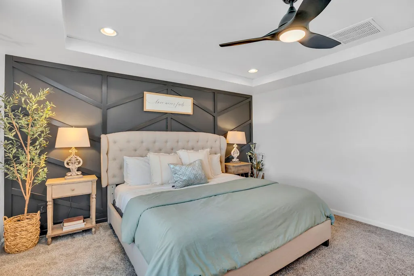
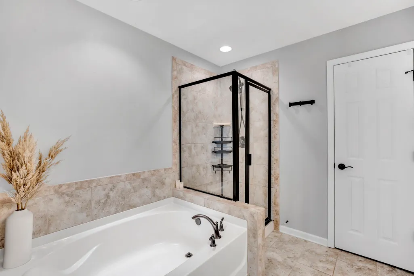
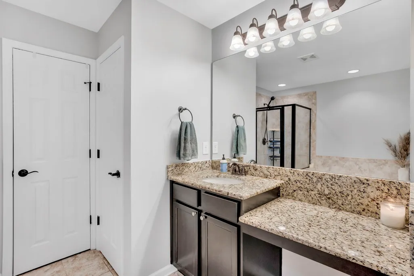
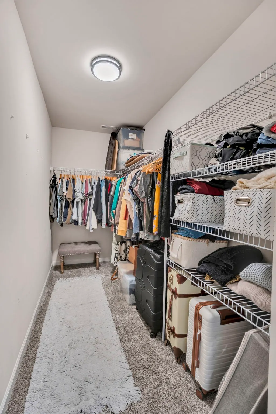
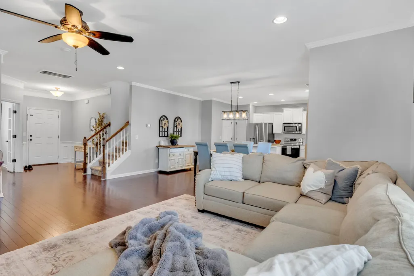
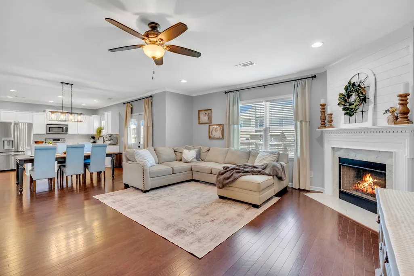
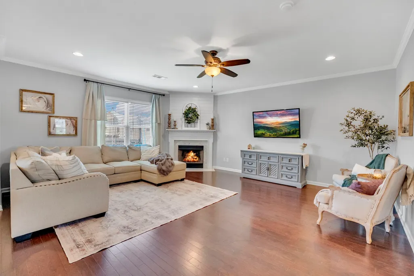
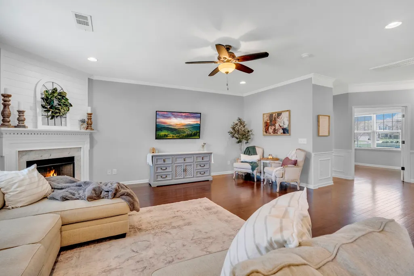
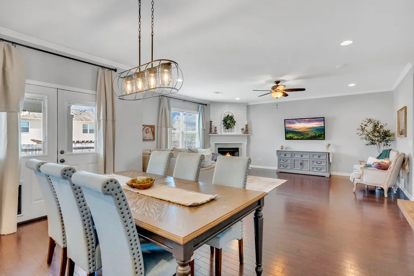
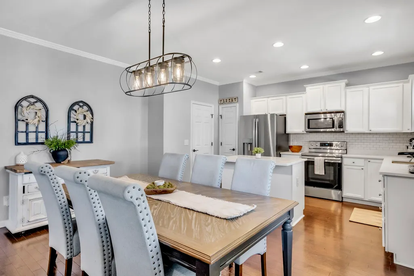
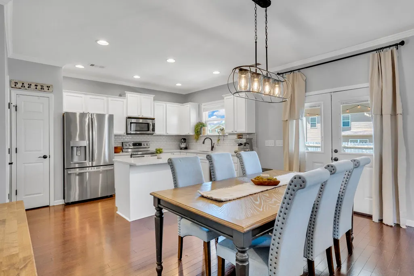
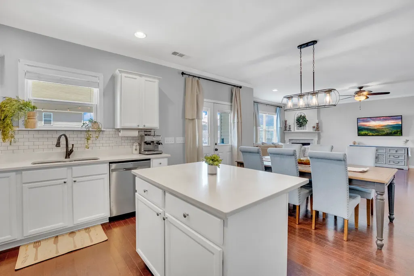
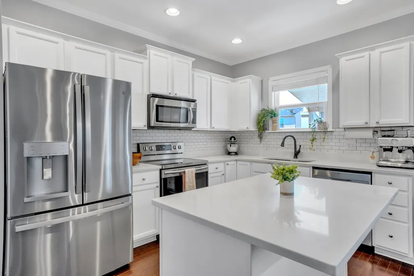
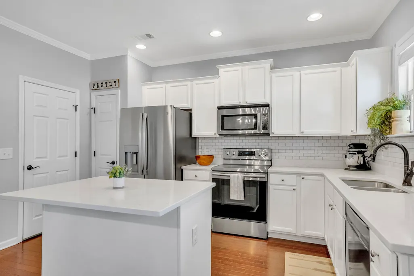
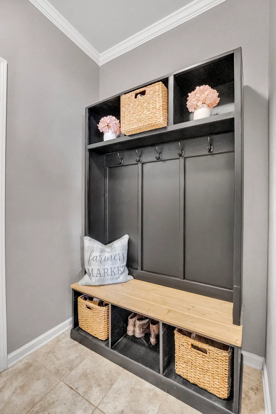
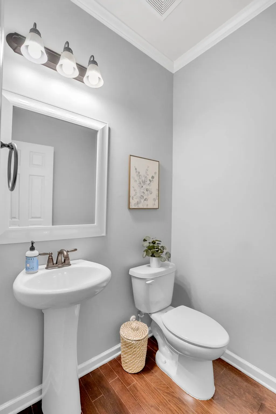
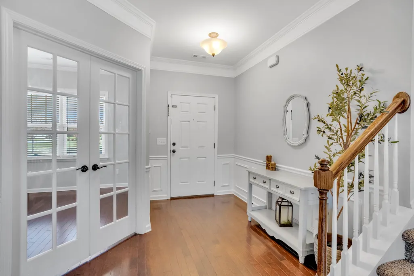
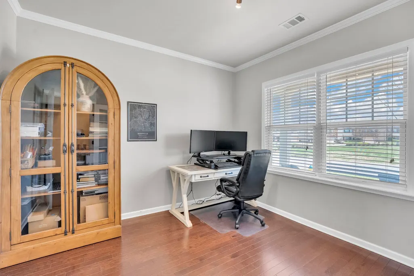
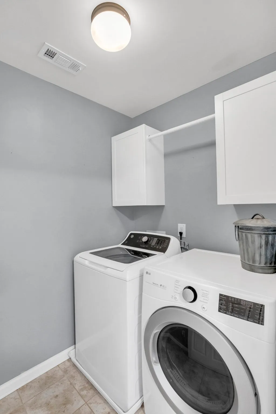
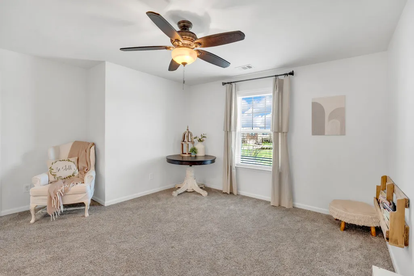
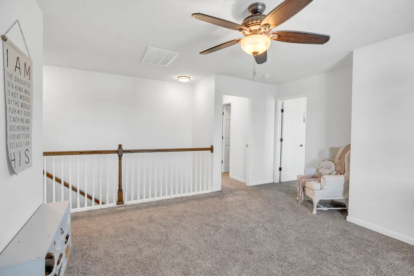
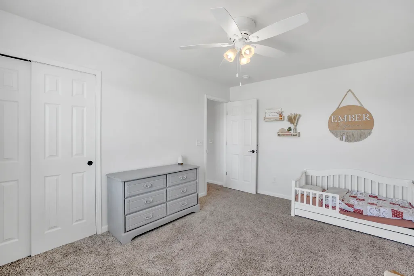
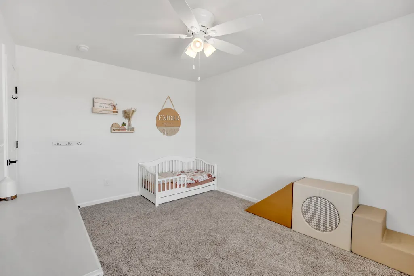
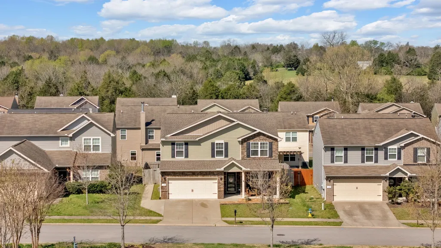
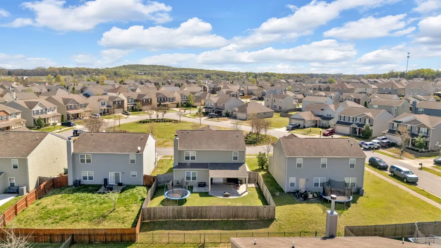
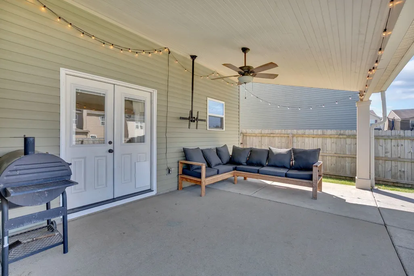
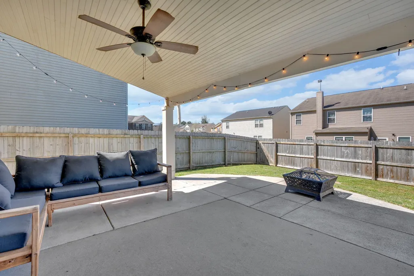
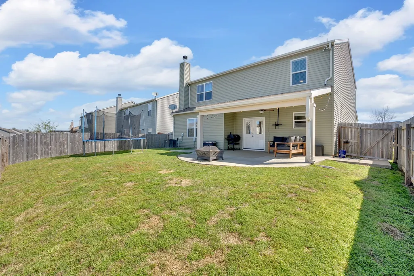
**OWNER/AGENT** SHOWINGS TO BEGIN 10/29 - Welcome to this meticulously kept Spence Creek Aspire floorplan—where comfort meets convenience! This spacious home features an open layout with 4 bedrooms, a dedicated office, and a separate upstairs bonus room, providing ample space for both work and play. Step outside to the expansive covered back patio - perfect for hosting backyard BBQs, watching football games, or unwinding after a busy day. The home has been thoughtfully upgraded with fresh paint, new carpet, new quartz kitchen countertops, and refinished cabinets, along with a new fridge and stainless steel dishwasher, and a custom wall feature for your primary bedroom oasis. This neighborhood offers a fantastic community lifestyle with pools, playgrounds, forested walking trails, and beautiful green spaces, all surrounded by a serene creek. Enjoy easy access to I-40, with downtown Lebanon just 20 minutes away, Mt. Juliet 10 minutes away, and the airport a quick 25-minute drive. The home is also zoned for the new LaGuardo Elementary, West Wilson Middle and Mt. Juliet High School. Plus, Friendship Christian School is just a 15-minute drive away. This location offers the best of both worlds—peaceful suburban living with easy access to everything you need!
| Elementary School | Middle School | High School |
|---|---|---|
| LaGuardo Elementary School | West Wilson Middle School | Mt. Juliet High School |
| Price History | |
|---|---|
| 9/28/2026 | Listed $455,000 |
General Features
| Living Area | 2428 |
|---|---|
| Sewer | Public Sewer |
| Heating | Central |
| Cooling | Ceiling Fan(s),Central Air |
| Utilities | Water Available |
| Possession | Negotiable |
| Roof | Shingle |
| Appliances | Electric Oven,Cooktop,Dishwasher,Disposal,Microwave,Stainless Steel Appliance(s) |
| HOA Fee | 67 |
| Garage Spaces | 2 |
| Association Fee Includes | Maintenance Grounds,Recreation Facilities |
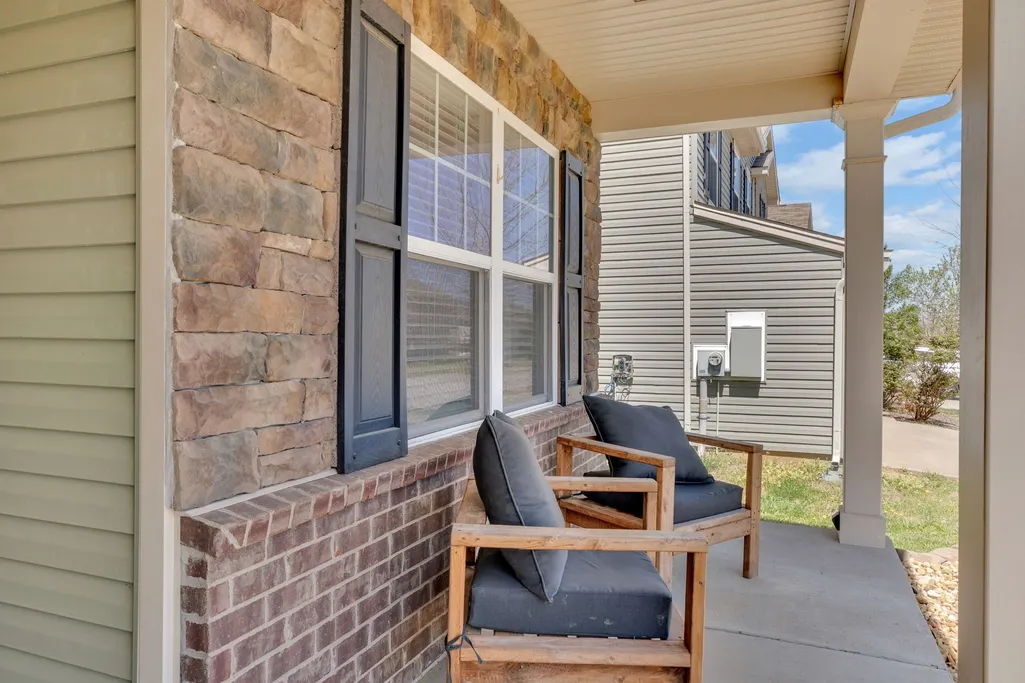
| Patio/Porch Features | Patio,Covered,Porch |
| Construction Materials | Brick,Stone,Vinyl Siding |
| Pets Allowed | Yes |
| Year Built | 2014 |
| Stories Count | 2 |
| Levels | Two |
| Property Subtype | Single Family Residence |
| Assoc Fee Paid Per | Monthly |
| County | Wilson County,TN |
| New Construction | No |
| Property Type | Residential |
| Association Amenities | Clubhouse,Park,Playground,Pool,Sidewalks,Underground Utilities,Trail(s) |
| Attached Garage | Yes |
| Subdivision Name | Spence Creek Ph 19B |
| Garage Y/N | Yes |
| Full Baths | 2 |
| Status | Active |
| Directions | From I-40,take EXIT 232B northbound on Hwy 109. Head north and turn left onto Spence Creek Drive. Continue until you reach Suggs Drive,turn left. Home will be on your right. |
| High School | Mt. Juliet High School |
| City | Lebanon |
| Senior Community Y/N | No |
| Open Parking Spaces | 2 |
| Lot Size Units | Acres |
| Elementary School | LaGuardo Elementary School |
| Property Attached Y/N | No |
| Year Built Details | Existing |
| Tax Annual Amount | 1994 |
| Middle/Junior High School | West Wilson Middle School |
| Building Area Units | Square Feet |
| Living Area Units | Square Feet |
| Standard Status | Active |
Interior Features
| Interior Amenities | Kitchen Island |
|---|---|
| Basement | None |
| Flooring | Carpet,Other,Tile |
| Total Fireplaces | 1 |
| Air Conditioning Y/N | Yes |
| Heating Y/N | Yes |
| Fireplace Y/N | Yes |
| Above Grade Finished Area | 2428 |
| Half Baths | 1 |
| Laundry Features | Electric Dryer Hookup,Washer Hookup |
| Total Bedrooms | 4 |
| Below Grade Finished Area Unit Type | Square Feet |
| LivingAreaSource | Assessor |
| Below Grade Finished Area Source | Assessor |
| Above Grade Finished Area Source | Assessor |
| Above Grade Finished Area Unit Type | Square Feet |
| Total Baths | 3 |
Exterior Features
| Fencing | Back Yard |
|---|---|
| Parking Features | Garage Door Opener,Garage Faces Front,Driveway |
| Water Source | Public |
| Total Parking | 4 |
| Lot Size Area | 0.13 |
| Building Area Total | 2428 |
| Lot Dimensions | 52.24 X 110 IRR |
| Lot Size Acres | 0.13 |
| Lot Size Source | Calculated from Plat |
| Waterfront Y/N | No |
| Covered Spaces | 2 |
Amenities
- Foreclosure
- Views
- Short Sale
- New Construction
- Adult 55+
- Lease To Own
- No HOA Fees
- Furnished
- Primary On Main
- Air Conditioning
- Seller Finance
- Green
- Fixer Upper
- Horse
- Golf
- Fireplace
- Deck
- Garage
- Basement
- Pool
Property vs Single Family Average in 37087
Price
Taxes
Year Built
Visits
 The data relating to real estate for sale on this web site comes in part from the Internet Data Exchange Program of RealTracs Solutions as distributed by MLS Grid. Real estate listings held by brokerage firms other than John Jones Real Estate LLC are marked with the Internet Data Exchange Program logo or thumbnail logo and detailed information about them includes the name of the listing brokers.
