

Open House Sun, Sep 27th 02:00 PM - 04:00 PM








Address
240 Preston Ln, Gallatin, TN
Price
$ 554,900
Property Attributes
- MLS#3598858
- TypeSingle Family
- Listing Status Active
- CountySUMNER
- CityGallatin
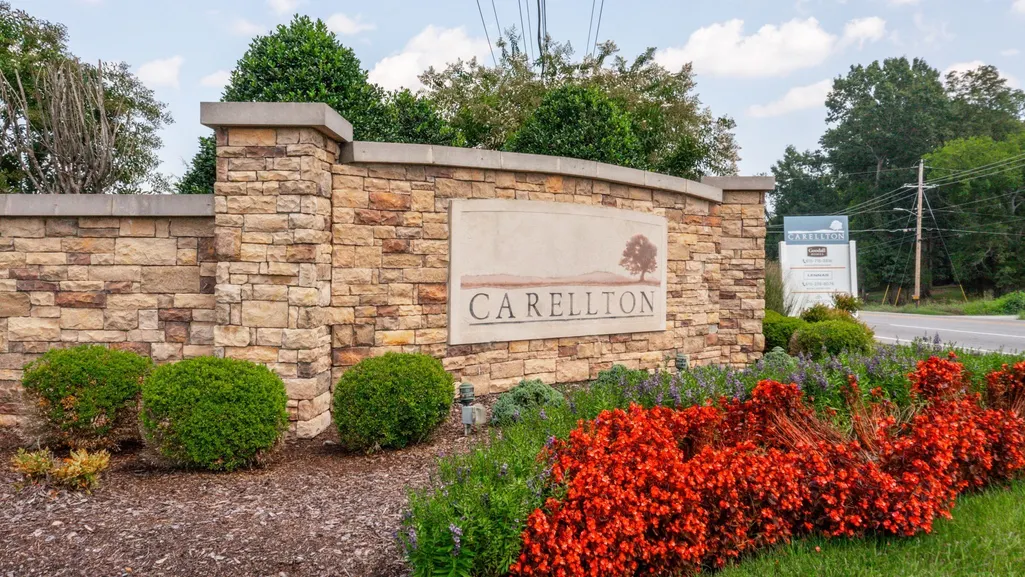
- NeighborhoodCarellton
- Zip37066
- Style
- Year Built2016
- Taxes$ 2133
- Price$ 554,900
- Bedrooms4
- Full Bathrooms2
- Half Bathrooms0
- Sqr Footage2105
- Lot Size0.27 Acres
Data Source:
Listing courtesy of RealTracs MLS as distributed by MLS GRID
Property Description
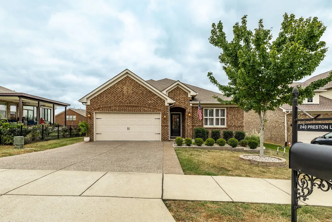
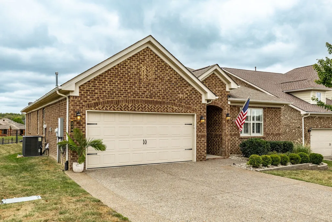
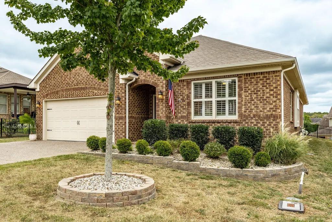
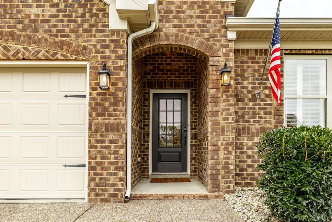
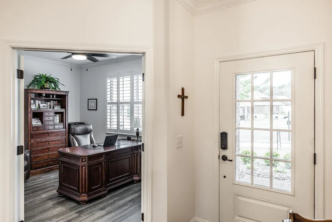
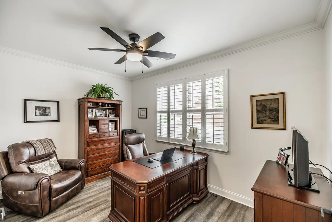
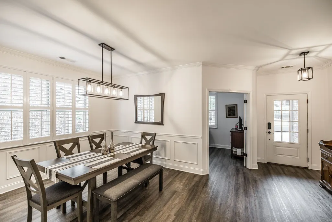
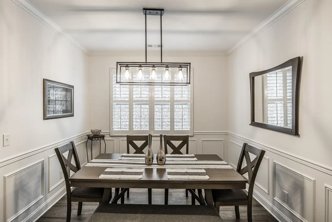
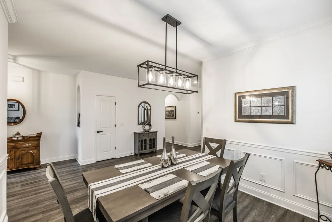
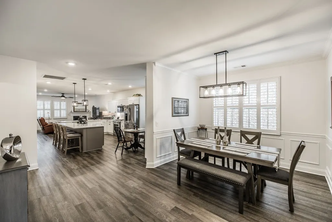
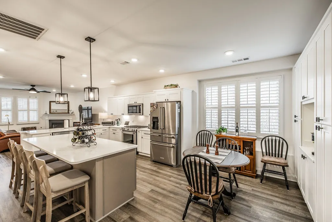
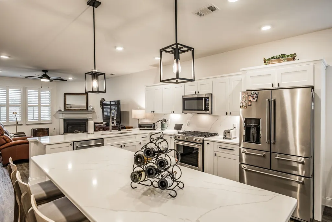
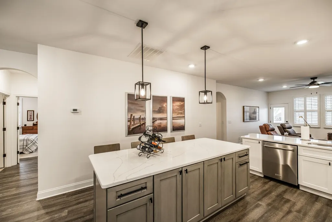
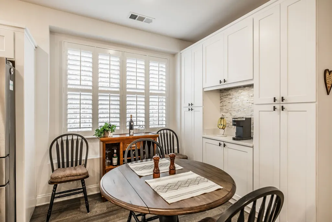
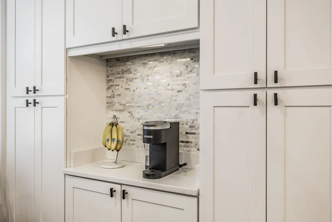
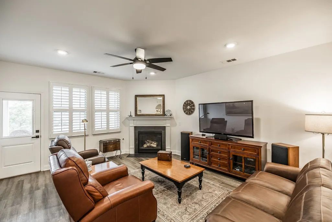
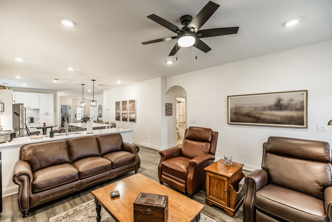
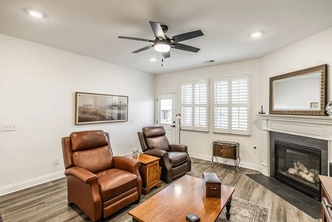
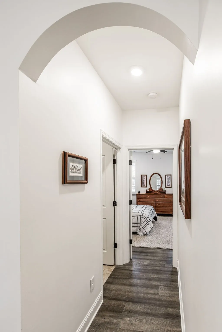
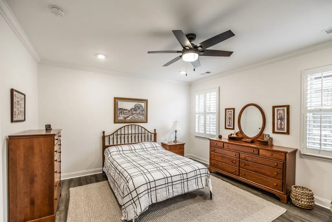
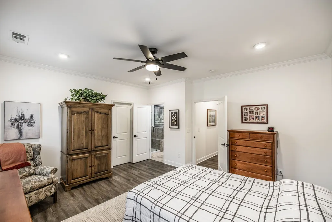
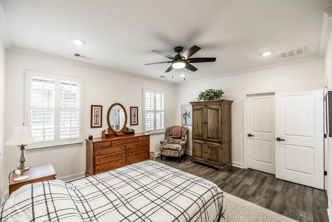
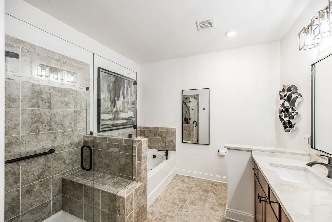
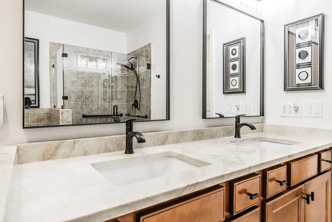
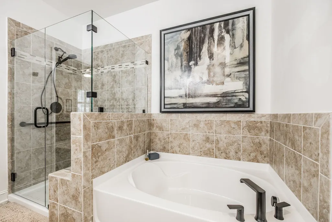
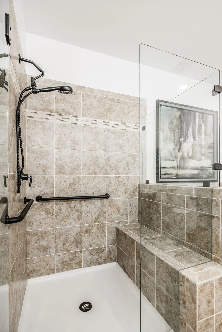
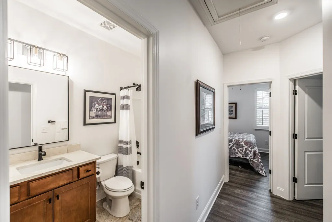
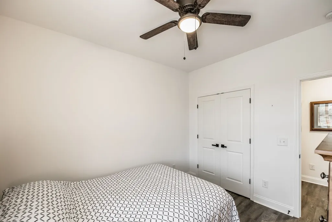
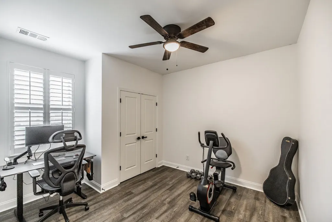
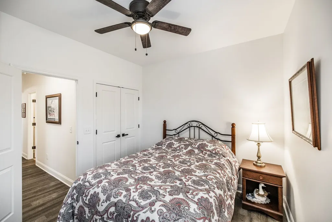
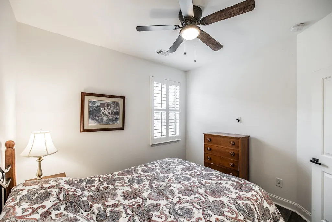
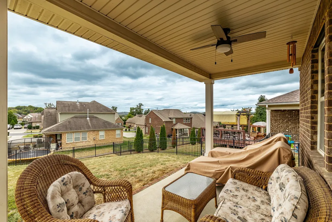
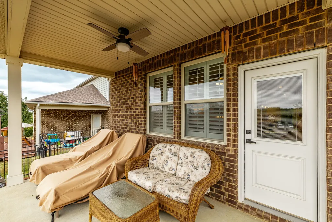
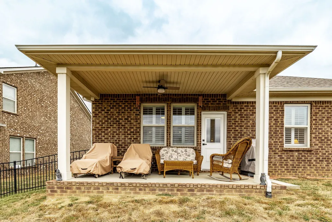
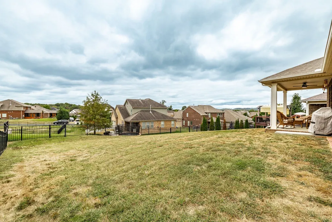
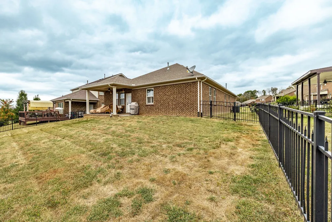
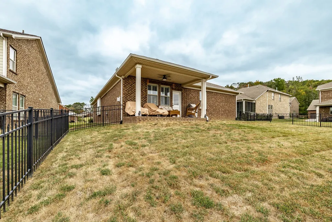
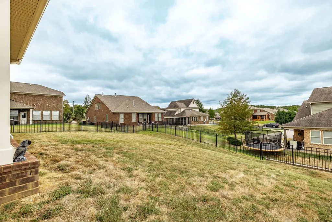
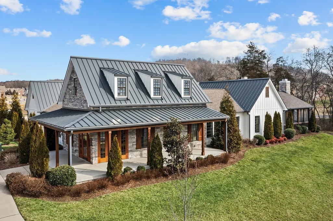
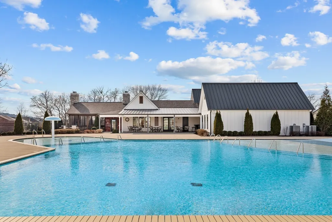
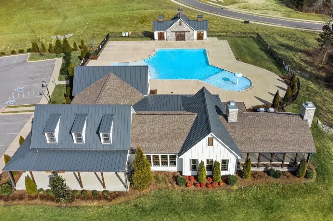
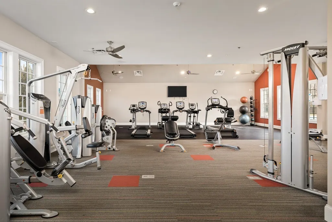
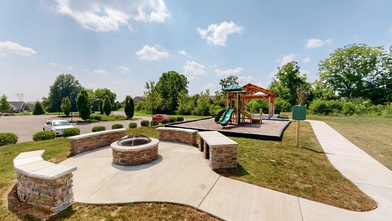
STUNNING all-brick, one-level home in the highly desirable Carellton neighborhood, zoned for Liberty Creek Schools! This beautifully updated home offers 4 spacious bedrooms, a dedicated office with French doors, and a formal dining room. The heart of the home is the completely updated kitchen, featuring sleek quartz countertops with a matching backsplash, top-of-the-line KitchenAid stainless steel appliances, gas range, large center island, abundant cabinetry, and a convenient coffee bar. The open-concept floor plan is filled with natural light and showcases LVP flooring, plantation shutters, and a cozy gas fireplace in the living room. The spacious primary suite features a beautiful ensuite bath with double vanities, quartz countertops, a large soaking tub, and a walk-in tiled shower. Three additional bedrooms provide plenty of space for family or guests. Step outside to enjoy the fenced backyard with a covered patio, perfect for relaxing or entertaining. Additional highlights include updated bathrooms with quartz countertops, epoxy-coated garage flooring, and fresh new landscaping. Carellton offers fantastic amenities including a clubhouse, swimming pool, fitness center, and gathering area. Conveniently located directly across from Publix and just minutes from restaurants, shopping, and everyday conveniences. This move-in-ready home will not disappoint!
| Elementary School | Middle School | High School |
|---|---|---|
| Liberty Creek Elementary | Liberty Creek Middle School | Liberty Creek High School |
| Price History | |
|---|---|
| 9/24/2026 | Listed $554,900 |
General Features
| Living Area | 2105 |
|---|---|
| Sewer | Public Sewer |
| Heating | Central,Natural Gas |
| Cooling | Central Air,Electric |
| Utilities | Electricity Available,Natural Gas Available,Water Available |
| Possession | Close Of Escrow |
| Appliances | Electric Oven,Gas Range,Dishwasher,Microwave,Stainless Steel Appliance(s) |
| HOA Fee | 94 |
| Garage Spaces | 2 |
| Association Fee Includes | Recreation Facilities |
| Patio/Porch Features | Patio,Covered |
| Construction Materials | Brick |
| Year Built | 2016 |
| Stories Count | 1 |
| Topography | Level |
| Levels | One |
| Property Subtype | Single Family Residence |
| Assoc Fee Paid Per | Monthly |
| County | Sumner County,TN |
| New Construction | No |
| Property Type | Residential |
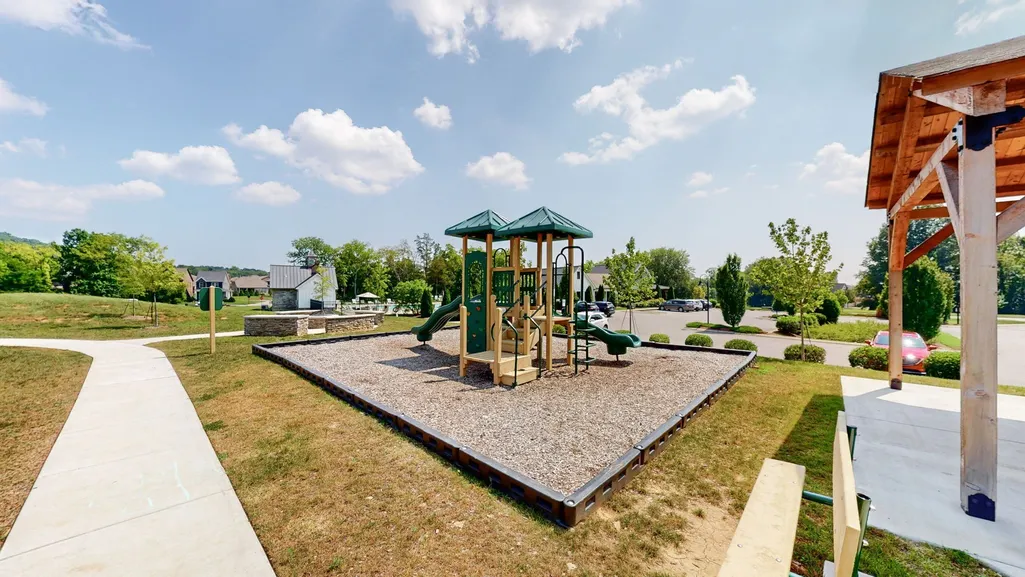
| Association Amenities | Clubhouse,Fitness Center,Playground,Pool,Sidewalks |
| Attached Garage | Yes |
| Subdivision Name | Carellton |
| Garage Y/N | Yes |
| Full Baths | 2 |
| Status | Active |
| Directions | From I-65 N,take TN-386 N/Vietnam Veterans Blvd,take exit 12 for Big Station Camp Blvd,continue onto Carellton Dr,at the roundabout take the 1st exit onto Whitestone Ln,left onto Black Thorn Ln,right |
| High School | Liberty Creek High School |
| City | Gallatin |
| Senior Community Y/N | No |
| Lot Size Units | Acres |
| Elementary School | Liberty Creek Elementary |
| Property Attached Y/N | No |
| Year Built Details | Existing |
| Tax Annual Amount | 2133 |
| Middle/Junior High School | Liberty Creek Middle School |
| Virtual Tour | https://elegant-homes-photography.aryeo.com/videos/01a0d0b5-10e7-713b-8065-51e6c00a61f8 |
| Building Area Units | Square Feet |
| Living Area Units | Square Feet |
| Standard Status | Active |
Interior Features
| Interior Amenities | Ceiling Fan(s),Open Floorplan,Kitchen Island |
|---|---|
| Basement | None |
| Flooring | Luxury Vinyl,Tile |
| Total Fireplaces | 1 |
| Air Conditioning Y/N | Yes |
| Heating Y/N | Yes |
| Fireplace Y/N | Yes |
| Above Grade Finished Area | 2105 |
| Total Bedrooms | 4 |
| Main Level Bedrooms | 4 |
| Below Grade Finished Area Unit Type | Square Feet |
| LivingAreaSource | Assessor |
| Below Grade Finished Area Source | Assessor |
| Above Grade Finished Area Source | Assessor |
| Above Grade Finished Area Unit Type | Square Feet |
| Total Baths | 2 |
Exterior Features
| Fencing | Back Yard |
|---|---|
| Parking Features | Garage Faces Front,Aggregate,Driveway |
| Lot Features | Level |
| Water Source | Public |
| Total Parking | 2 |
| Lot Size Area | 0.27 |
| Building Area Total | 2105 |
| Lot Size Acres | 0.27 |
| Lot Size Source | Calculated from Plat |
| Waterfront Y/N | No |
| Covered Spaces | 2 |
Amenities
- Foreclosure
- Views
- Short Sale
- New Construction
- Adult 55+
- Lease To Own
- No HOA Fees
- Furnished
- Primary On Main
- Air Conditioning
- Seller Finance
- Green
- Fixer Upper
- Horse
- Golf
- Fireplace
- Deck
- Garage
- Basement
- Pool
Property vs Single Family Average in 37066
Price
Taxes
Year Built
 The data relating to real estate for sale on this web site comes in part from the Internet Data Exchange Program of RealTracs Solutions as distributed by MLS Grid. Real estate listings held by brokerage firms other than John Jones Real Estate LLC are marked with the Internet Data Exchange Program logo or thumbnail logo and detailed information about them includes the name of the listing brokers.
