

Just Listed


Address
1331a Pennock Ave, Nashville, TN
Price
$ 649,000
Property Attributes
- MLS#3597406
- TypeSingle Family
- Listing Status Active
- CountyDAVIDSON
- CityNashville
- NeighborhoodHighland Heights
- Zip37207
- Style
- Year Built2015
- Taxes$ 3929
- Price$ 649,000
- Bedrooms4
- Full Bathrooms3
- Half Bathrooms0
- Sqr Footage1824
- Lot Size0.1 Acres
Data Source:
Listing courtesy of RealTracs MLS as distributed by MLS GRID
Property Description
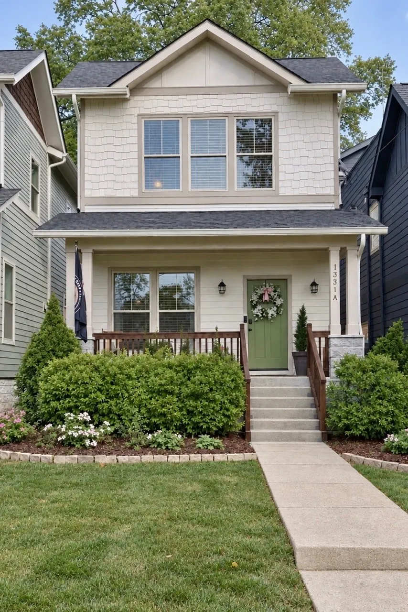
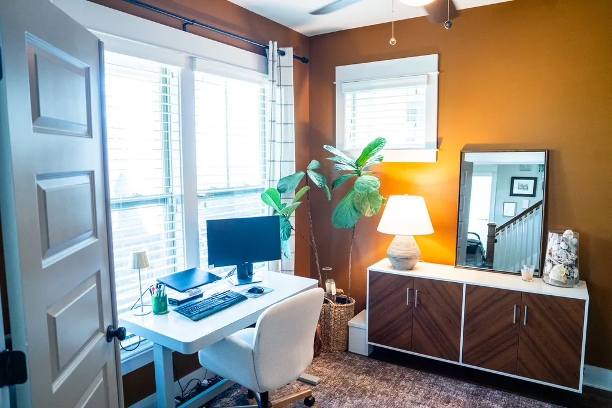
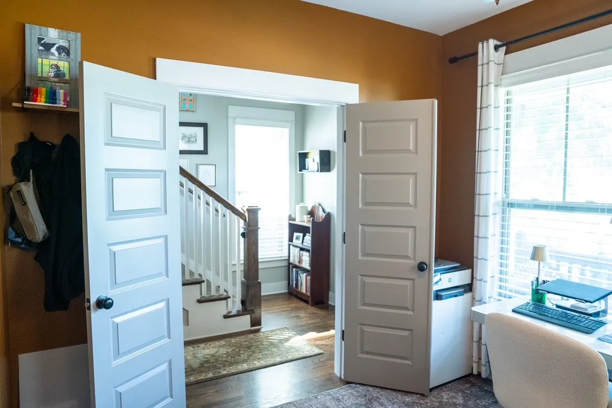
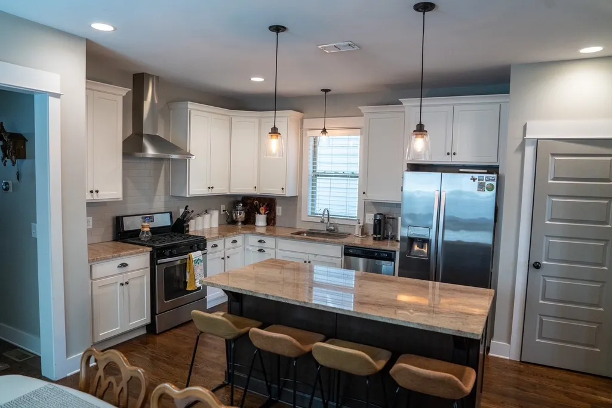
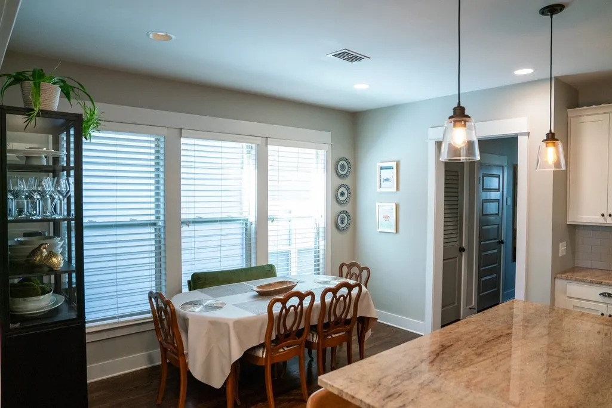
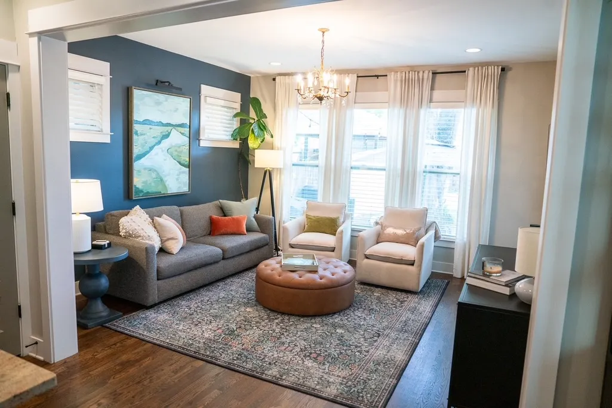
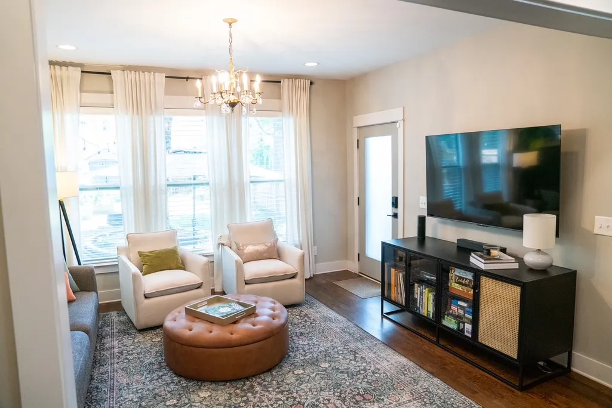
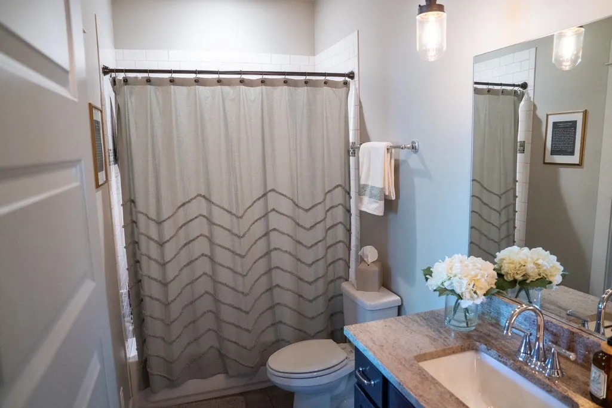
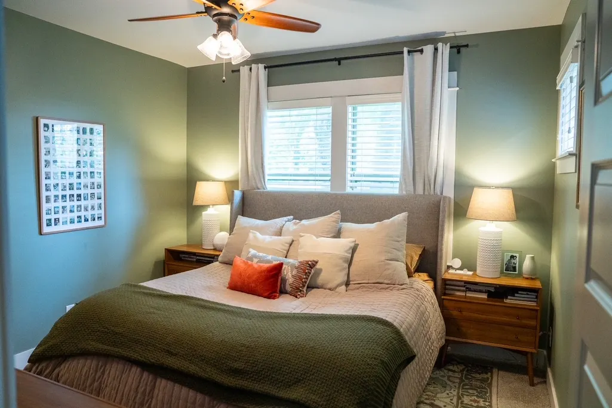
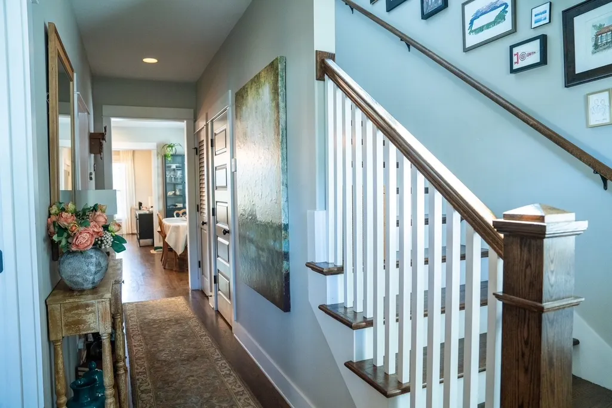
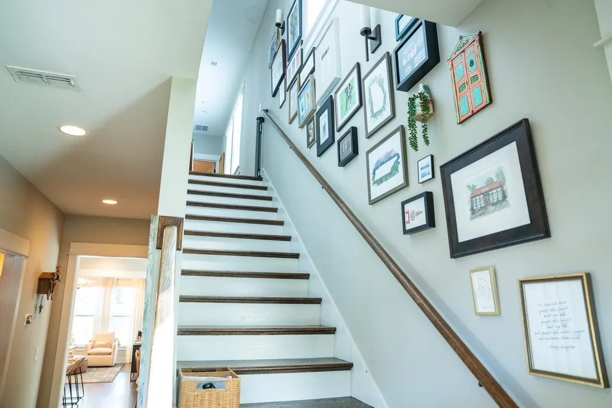
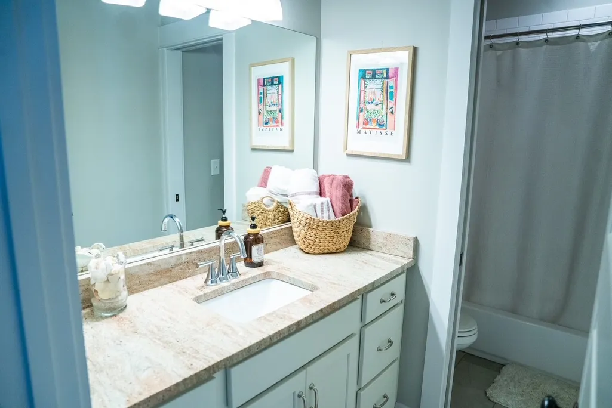
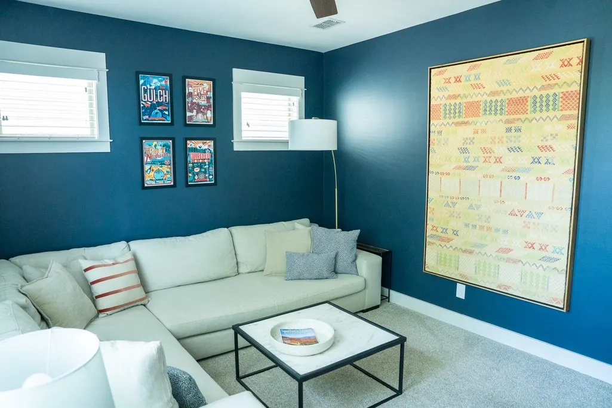
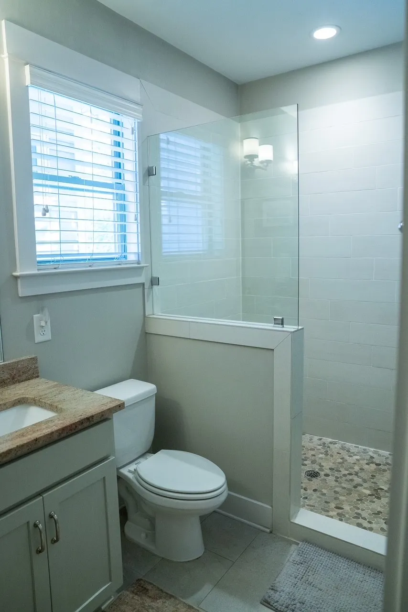
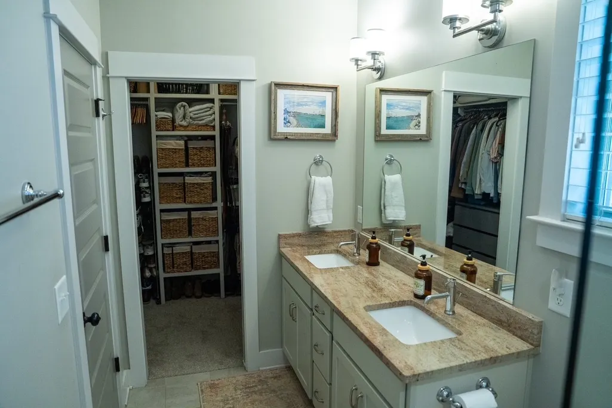
Welcome to 1331A Pennock Avenue—a thoughtfully designed four-bedroom, three-bath home in Nashville’s Cleveland Park/Highland Heights neighborhood. Offering approximately 1,824 square feet across two levels, this true single-family home combines a flexible floor plan, comfortable living spaces and convenient access to East Nashville and downtown. Inside, the open-concept main living area creates an easy flow for everyday life and entertaining, complemented by hardwood flooring, granite countertops and storage throughout. One bedroom and full bathroom are located on the main level, providing an ideal arrangement for guests, a home office, or multigenerational living. Upstairs, the spacious primary suite offers a comfortable retreat with ample closet space. Two additional bedrooms provide flexibility for family, guests, work, or recreation; the fourth bedroom can also function beautifully as a bonus room. Built in 2015 with energy efficiency in mind, the home features upgraded insulation and a tankless water heater. Outside, the deep lot provides welcome room for outdoor dining, play, gardening, or relaxing at home. With four true bedrooms, three full bathrooms and a versatile layout in an increasingly connected Nashville neighborhood, this home offers the space and functionality today’s buyers are looking for.
| Elementary School | Middle School | High School |
|---|---|---|
| Shwab Elementary | Jere Baxter Middle | Maplewood Comp High School |
| Price History | |
|---|---|
| 9/22/2026 | Listed $649,000 |
General Features
| Living Area | 1824 |
|---|---|
| Sewer | Public Sewer |
| Heating | Electric |
| Cooling | Central Air,Electric |
| Utilities | Electricity Available,Water Available,Cable Connected |
| Possession | Close Of Escrow |
| Roof | Asphalt |
| Appliances | Electric Oven,Gas Range,Dishwasher,Disposal,Microwave |
| Patio/Porch Features | Porch,Covered,Patio |
| Construction Materials | Fiber Cement |
| Pets Allowed | Yes |
| Year Built | 2015 |
| Stories Count | 2 |
| Topography | Level |
| Levels | Two |
| Property Subtype | Single Family Residence |
| County | Davidson County,TN |
| New Construction | No |
| Property Type | Residential |
| Attached Garage | No |
| Energy Efficient | Insulation,Windows,Water Heater |
| Subdivision Name | Highland Heights |
| Garage Y/N | No |
| Full Baths | 3 |
| Status | Active |
| Buyer Financing | Conventional,FHA,Other,VA |
| Directions | Douglas Ave. to Pennock Ave N home will be on the right side. |
| High School | Maplewood Comp High School |
| City | Nashville |
| Senior Community Y/N | No |
| Open Parking Spaces | 2 |
| Lot Size Units | Acres |
| Elementary School | Shwab Elementary |
| Property Attached Y/N | No |
| Year Built Details | Existing |
| Tax Annual Amount | 3929 |
| Middle/Junior High School | Jere Baxter Middle |
| Building Area Units | Square Feet |
| Living Area Units | Square Feet |
| Standard Status | Active |
Interior Features
| Interior Amenities | High Speed Internet |
|---|---|
| Basement | Crawl Space |
| Flooring | Carpet,Wood,Tile |
| Air Conditioning Y/N | Yes |
| Heating Y/N | Yes |
| Above Grade Finished Area | 1824 |
| Total Bedrooms | 4 |
| Main Level Bedrooms | 1 |
| Below Grade Finished Area Unit Type | Square Feet |
| LivingAreaSource | Assessor |
| Below Grade Finished Area Source | Assessor |
| Above Grade Finished Area Source | Assessor |
| Above Grade Finished Area Unit Type | Square Feet |
| Total Baths | 3 |
Exterior Features
| Fencing | Back Yard |
|---|---|
| Parking Features | Alley Access |
| Lot Features | Level |
| Water Source | Public |
| Total Parking | 2 |
| Lot Size Area | 0.1 |
| Building Area Total | 1824 |
| Lot Dimensions | .1 |
| Lot Size Acres | 0.1 |
| Lot Size Source | Assessor |
| Waterfront Y/N | No |
Amenities
- Foreclosure
- Views
- Short Sale
- New Construction
- Adult 55+
- Lease To Own
- No HOA Fees
- Furnished
- Primary On Main
- Air Conditioning
- Seller Finance
- Green
- Fixer Upper
- Horse
- Golf
- Fireplace
- Deck
- Garage
- Basement
- Pool
Property vs Single Family Average in 37207
Price
Taxes
Year Built
 The data relating to real estate for sale on this web site comes in part from the Internet Data Exchange Program of RealTracs Solutions as distributed by MLS Grid. Real estate listings held by brokerage firms other than John Jones Real Estate LLC are marked with the Internet Data Exchange Program logo or thumbnail logo and detailed information about them includes the name of the listing brokers.
