
















Address
1725 Mayflower Dr, Columbia, TN
Price
$ 1,078,000
Property Attributes
- MLS#3593828
- TypeSingle Family
- Listing Status Active
- CountyMAURY
- CityColumbia
- NeighborhoodSavannah Cove
- Zip38401
- StyleTraditional
- Year Built2017
- Taxes$ 6163
- Price$ 1,078,000
- Bedrooms4
- Full Bathrooms4
- Half Bathrooms1
- Sqr Footage4512
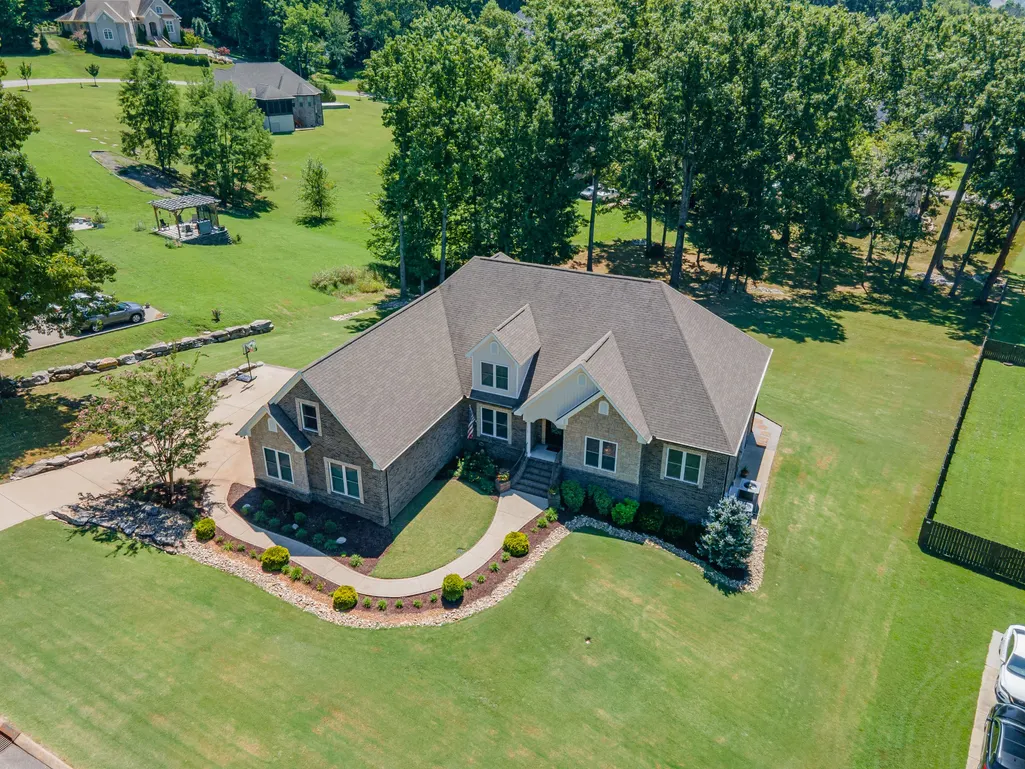
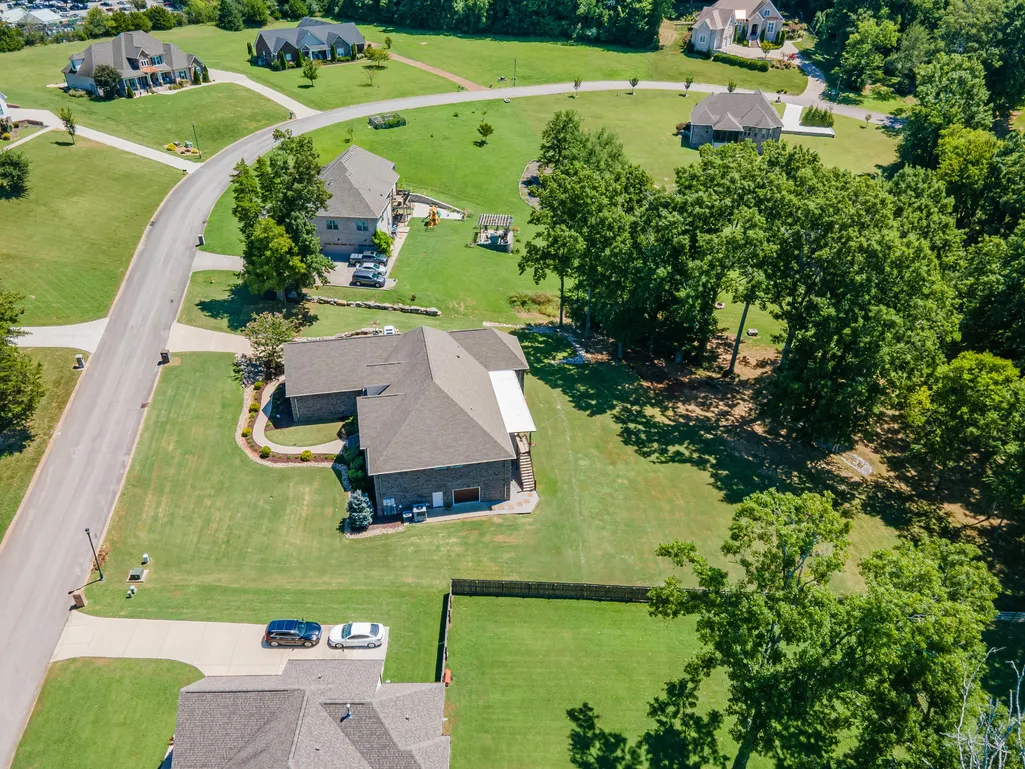
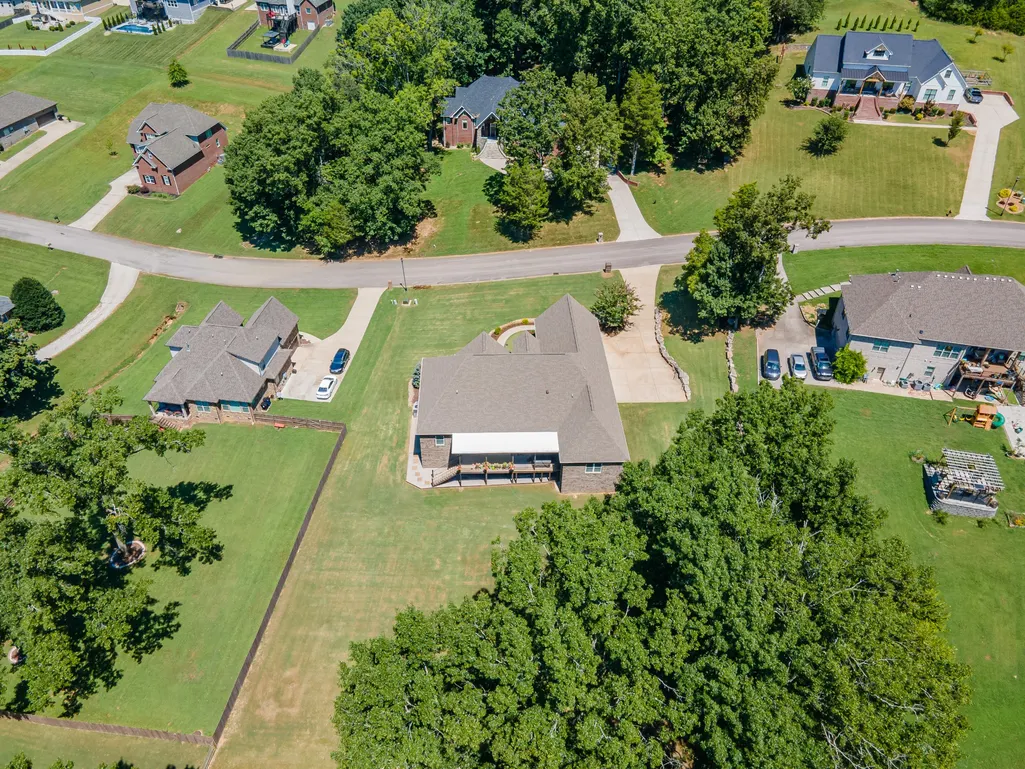
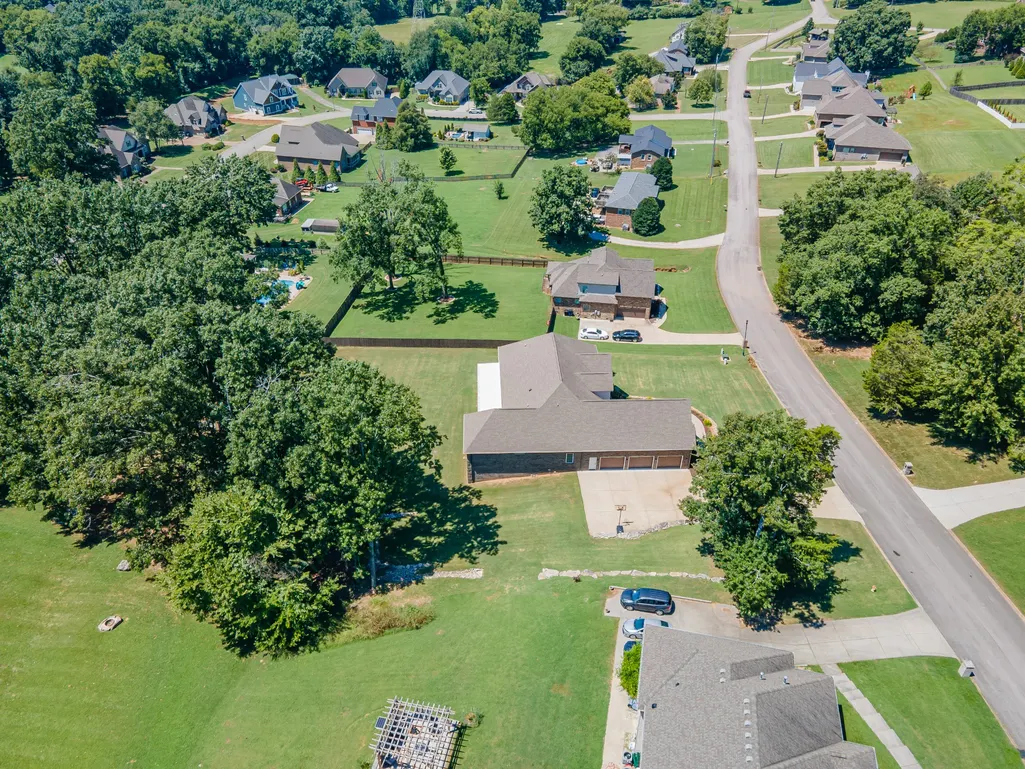
- Lot Size0.84 Acres
Data Source:
Listing courtesy of RealTracs MLS as distributed by MLS GRID
Property Description
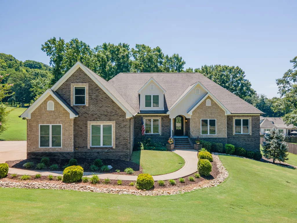
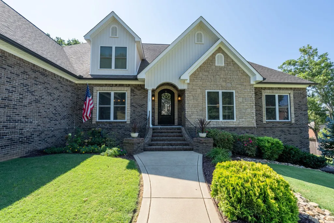
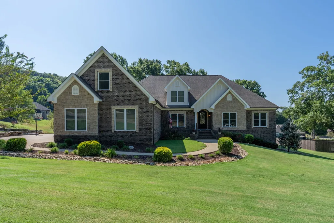
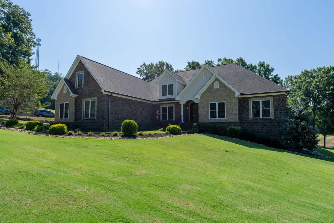
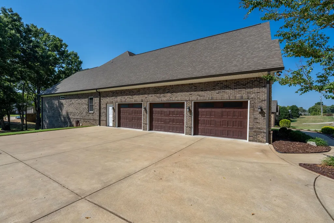
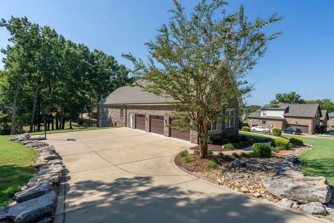
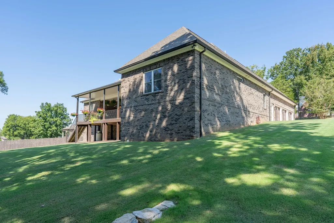
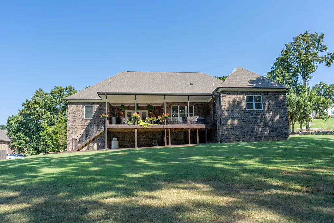
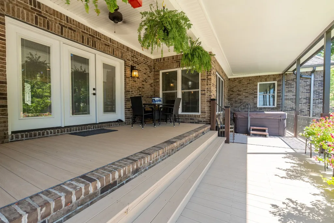
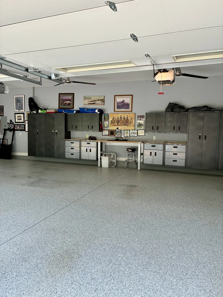
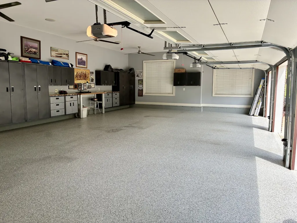
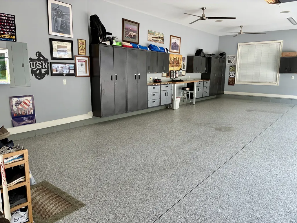
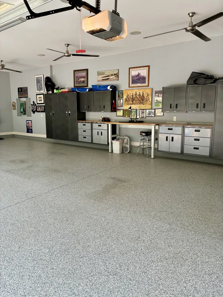
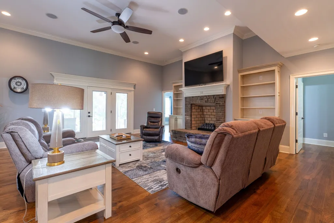
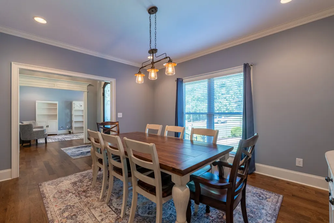
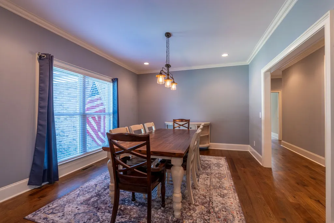
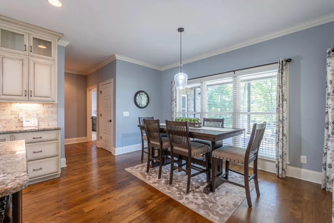
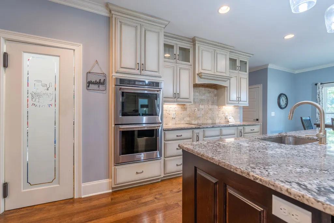
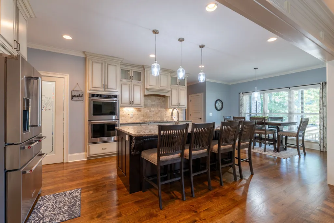
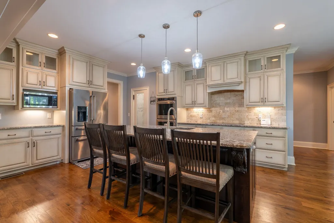
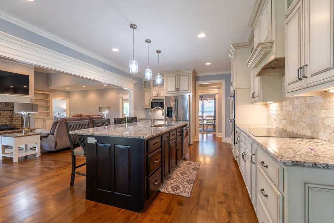
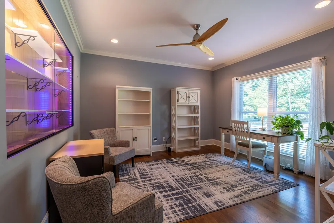
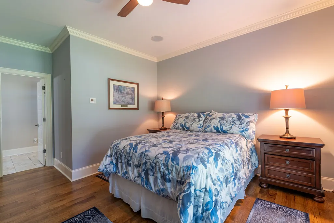
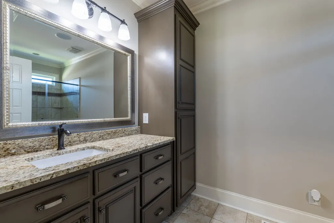
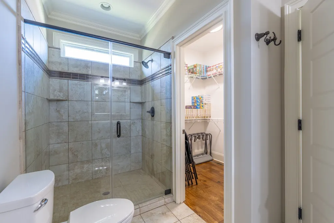
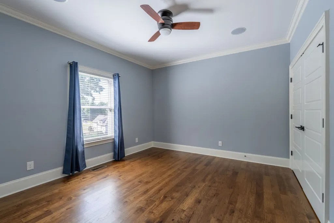
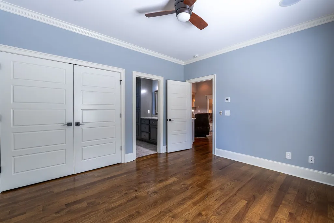
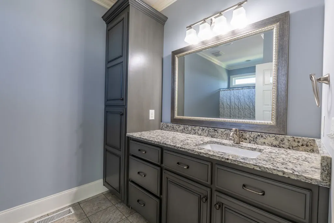
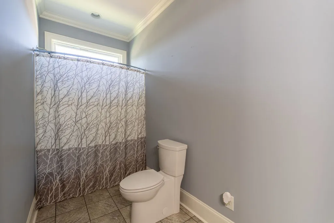
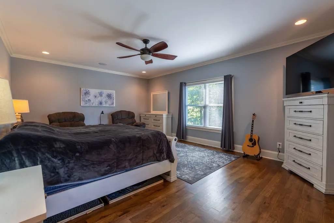
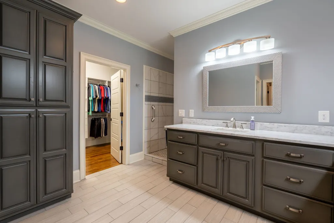
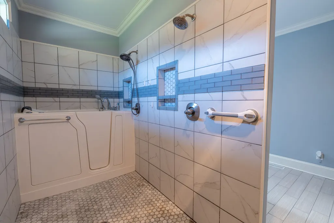
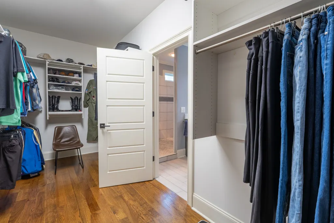
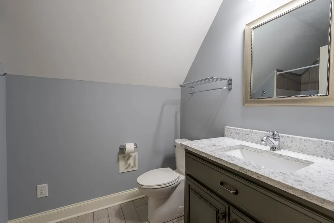
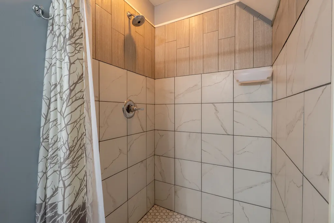
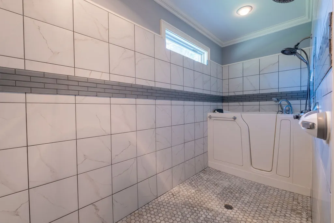
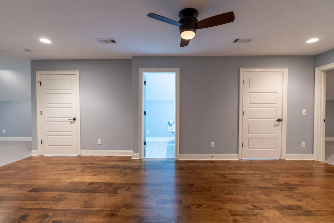
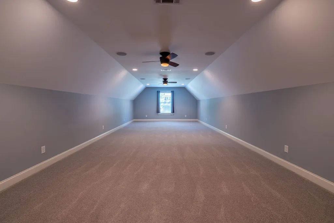
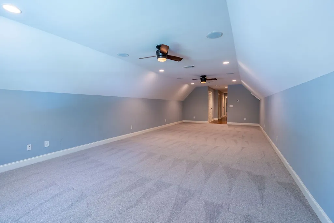
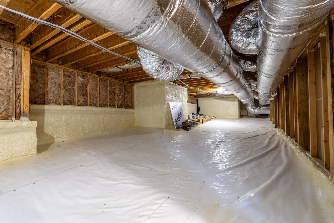
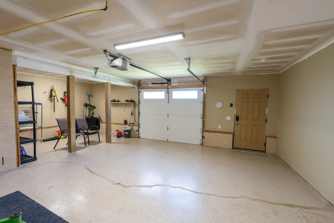
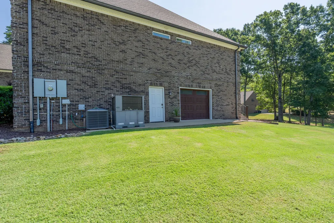
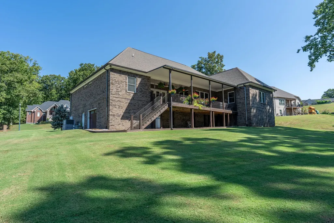
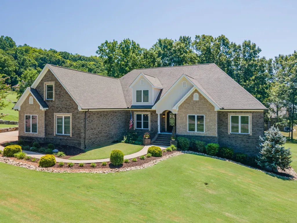
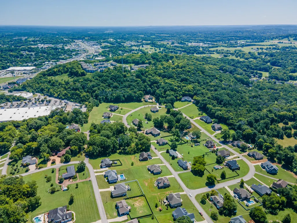
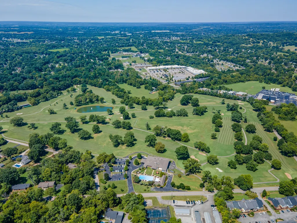
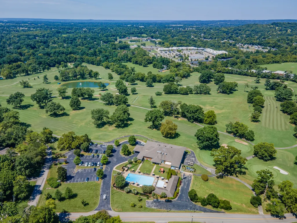
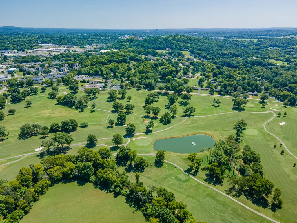
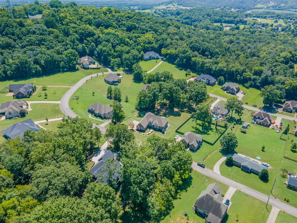
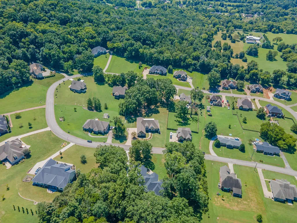
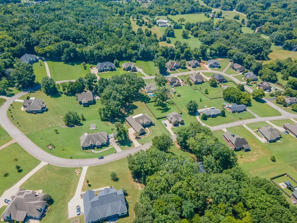
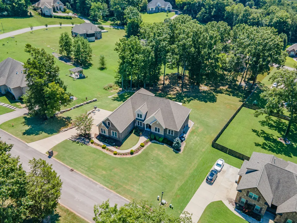
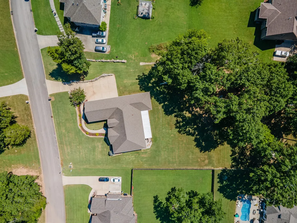
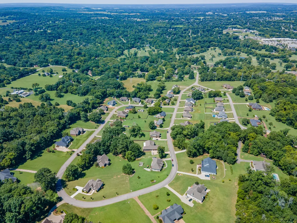
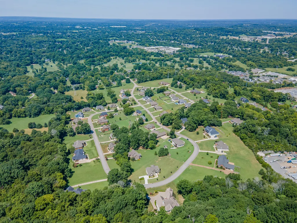
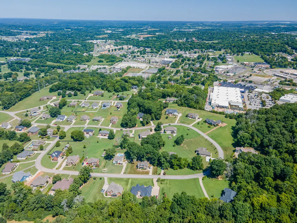
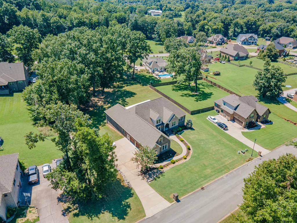
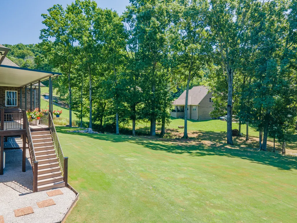
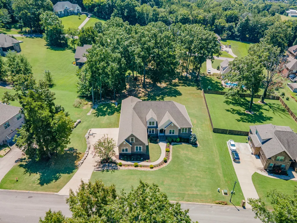
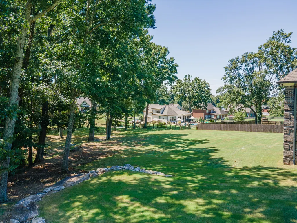
LOCATION. QUALITY. LUXURY. Some homes simply check the boxes. This one raises the standard. Beautifully appointed and exceptionally well maintained, this 4-bedroom, 4.5 bath residence offers an impressive blend of luxury, craftsmanship, space, and—perhaps most importantly—location. From the moment you arrive, the home’s elevated character is evident, with a striking steel entry door, beautiful stonework, manicured sod lawn, and thoughtful hardscaping/landscaping creating an inviting first impression. Inside, you’ll find the warmth of Amish-made Hickory hardwood floors, spacious rooms, and quality finishes throughout. The kitchen features a massive island and double ovens, creating an ideal setting for both everyday living and entertaining. The primary suite offers a luxurious walk-in shower and a walk-in tub. The home continues to impress with an abundance of flexible living and storage space. Four spacious bedrooms and multiple living areas provide room for guests, extended family, a home office, hobbies, or simply the luxury of having room to spread out. The three-car garage is exceptional, featuring high-end built-in cabinetry and Guardian flooring—creating a finished, organized space that is far beyond the typical garage. The basement also provides an additional garage/storage area, perfect for lawn equipment, recreational items, workshop needs, or seasonal storage. Step outside to the covered back porch and beautifully landscaped grounds, where the setting is equally suited for morning coffee or entertaining friends and family. And then there is the location. Approximately three minutes to Graymere Country Club, five minutes to the hospital, and just minutes from restaurants, physicians’ offices, shopping, and everyday conveniences. It’s the kind of location that makes life easier without sacrificing the privacy and comfort of a beautiful residential setting. This home truly offers it all!
| Elementary School | Middle School | High School |
|---|---|---|
| J E Woodard Elementary | Whitthorne Middle School | Columbia Central High School |
| Price History | |
|---|---|
| 9/17/2026 | Listed $1,078,000 |
General Features
| Living Area | 4512 |
|---|---|
| Sewer | Public Sewer |
| Heating | Central,Electric |
| Cooling | Central Air,Electric |
| Utilities | Electricity Available,Water Available |
| Possession | Close Of Escrow |
| Roof | Asphalt |
| Appliances | Double Oven,Electric Oven,Cooktop,Dishwasher,Disposal,Freezer,Microwave,Stainless Steel Appliance(s) |
| Garage Spaces | 4 |
| Patio/Porch Features | Deck,Covered,Porch |
| Architectural Style | Traditional |
| Security Features | Smoke Detector(s) |
| Construction Materials | Brick,Stone |
| Year Built | 2017 |
| Stories Count | 2 |
| Topography | Level |
| Levels | Two |
| Property Subtype | Single Family Residence |
| County | Maury County,TN |
| New Construction | No |
| Property Type | Residential |
| Attached Garage | No |
| Subdivision Name | Savannah Cove Sec 1 |
| Garage Y/N | Yes |
| Full Baths | 4 |
| Status | Active |
| Directions | From downtown Columbia,take Trotwood Avenue south,turn left at the traffic light onto Country Club Lane,follow it to Mayflower,turn left. The property will be on the right. |
| High School | Columbia Central High School |
| City | Columbia |
| Senior Community Y/N | No |
| Lot Size Units | Acres |
| Elementary School | J E Woodard Elementary |
| Property Attached Y/N | No |
| Year Built Details | Existing |
| Tax Annual Amount | 6163 |
| Middle/Junior High School | Whitthorne Middle School |
| Building Area Units | Square Feet |
| Living Area Units | Square Feet |
| Standard Status | Active |
Interior Features
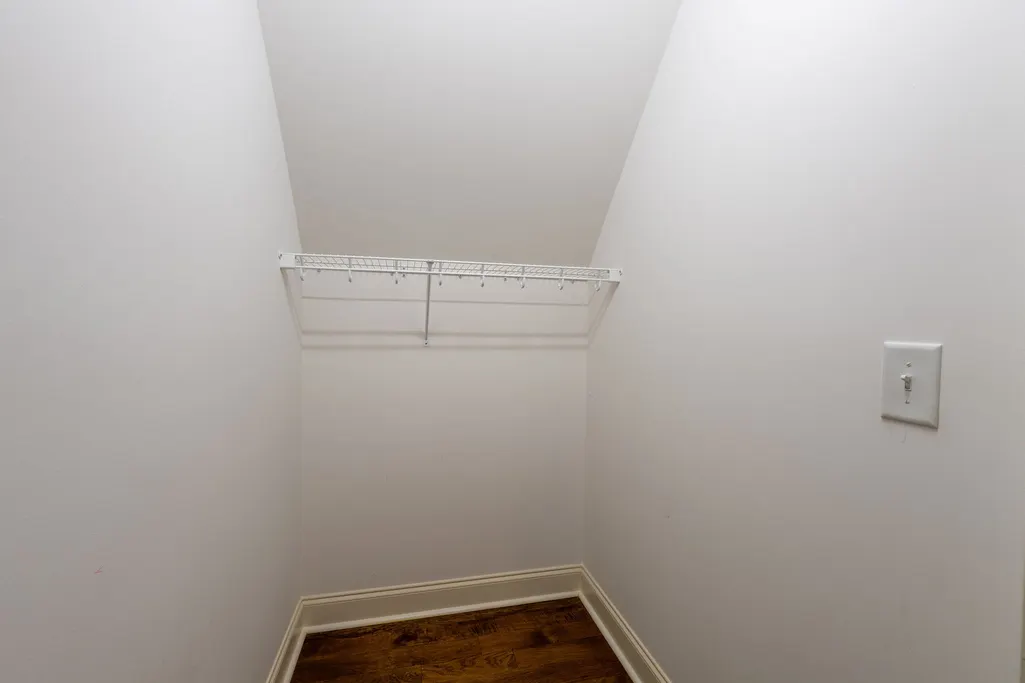
| Interior Amenities | Bookcases,Built-in Features,Ceiling Fan(s),Entrance Foyer,Extra Closets,High Ceilings,Hot Tub,Open Floorplan,Pantry,Walk-In Closet(s),High Speed Internet |
|---|---|
| Basement | Partially Finished |
| Flooring | Carpet,Wood,Tile |
| Total Fireplaces | 1 |
| Air Conditioning Y/N | Yes |
| Heating Y/N | Yes |
| Fireplace Y/N | Yes |
| Above Grade Finished Area | 4512 |
| Half Baths | 1 |
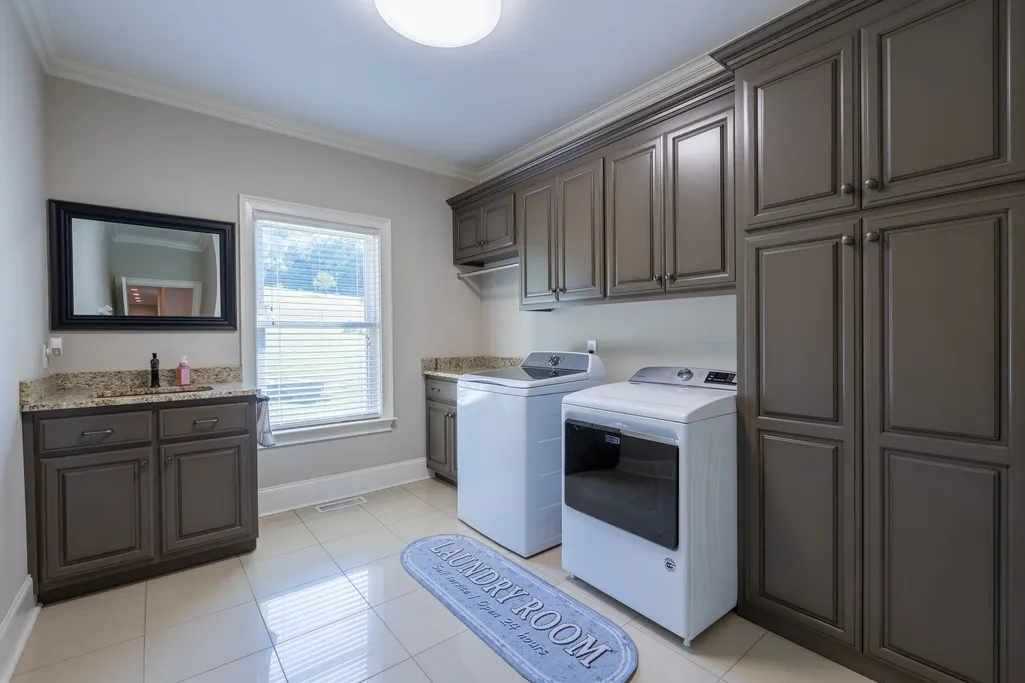
| Laundry Features | Electric Dryer Hookup,Washer Hookup |
| Total Bedrooms | 4 |
| Main Level Bedrooms | 3 |
| Below Grade Finished Area Unit Type | Square Feet |
| LivingAreaSource | Assessor |
| Below Grade Finished Area Source | Assessor |
| Above Grade Finished Area Source | Assessor |
| Above Grade Finished Area Unit Type | Square Feet |
| Total Baths | 5 |
Exterior Features
| Parking Features | Garage Door Opener,Garage Faces Side |
|---|---|
| Lot Features | Level |
| Water Source | Public |
| Total Parking | 4 |
| Lot Size Area | 0.84 |
| Building Area Total | 4512 |
| Lot Dimensions | 155.12X238.15 IRR |
| Lot Size Acres | 0.84 |
| Lot Size Source | Calculated from Plat |
| Waterfront Y/N | No |
| Covered Spaces | 4 |
| Other Equipment | Irrigation System |
Amenities
- Foreclosure
- Views
- Short Sale
- New Construction
- Adult 55+
- Lease To Own
- No HOA Fees
- Furnished
- Primary On Main
- Air Conditioning
- Seller Finance
- Green
- Fixer Upper
- Horse
- Golf
- Fireplace
- Deck
- Garage
- Basement
- Pool
Property vs Single Family Average in 38401
Price
Taxes
Year Built
Visits
 The data relating to real estate for sale on this web site comes in part from the Internet Data Exchange Program of RealTracs Solutions as distributed by MLS Grid. Real estate listings held by brokerage firms other than John Jones Real Estate LLC are marked with the Internet Data Exchange Program logo or thumbnail logo and detailed information about them includes the name of the listing brokers.
