


Address
261 Limestone Way, Lebanon, TN
Price
$ 479,995
Property Attributes
- MLS#3542804
- TypeSingle Family
- Listing Status Active
- CountyWILSON
- CityLebanon
- NeighborhoodCades Bluff
- Zip37087
- Style
- Year Built2026
- Taxes$ 3100
- Price$ 479,995
- Bedrooms3
- Full Bathrooms3
- Half Bathrooms0
- Sqr Footage2398
Data Source:
Listing courtesy of RealTracs MLS as distributed by MLS GRID
Property Description
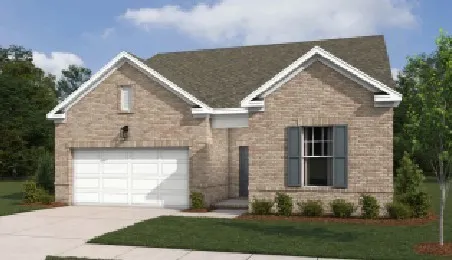
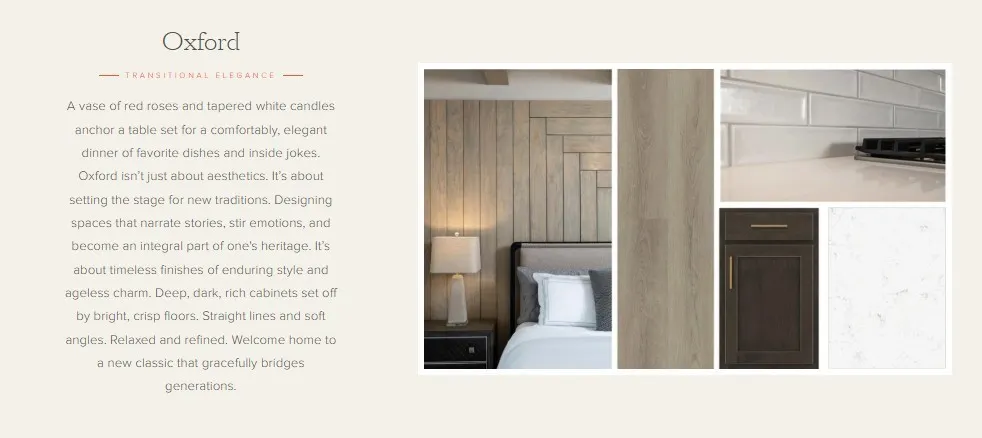
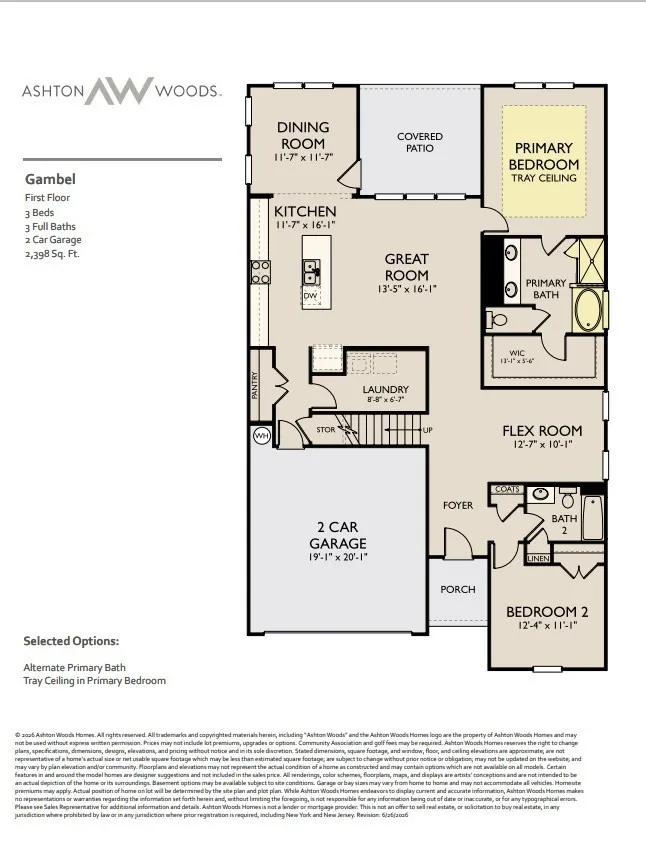
Say hello to our newest floorplan! Welcome home, to the Gambel plan by Ashton Woods Homes. This is the ever sought after one level living with a loft, full bedroom, and full bathroom on the second floor! This home will bring the WOW factor as soon as you walk in. With the long inviting foyer leading you to the spacious study and one of two first floor bedrooms. The great room will stop your home search right here! The kitchen with cabinets galore, and stainless steel appliances comes accented buy the Oxford design collection, by Ashton Woods Homes. This design collection brings so much warmth into the kitchen area making it feel just like home. Right off of your kitchen will lead you into a bright dining space just filled with natural light. Also on the first floor, you will find your primary suite. This spacious oasis is just what you need at the end of a day. Enjoy your spacious walk in closet and a relaxing bath in your soaker tub. The second floor offers a very spacious loft space, great for game and/or theater room. Also on the second floor, a full bathroom and third spacious bedroom. How about some morning coffee and sunsets on your encapsulated back patio? Do not skip this one on your home search! Ask us about incentive opportunities!
| Elementary School | Middle School | High School |
|---|---|---|
| West Elementary | West Wilson Middle School | Mt. Juliet High School |
| Price History | |
|---|---|
| 9/6/2026 | Listed $509,995 |
| 9/16/2026 | 6$479,995 |
General Features
| Living Area | 2398 |
|---|---|
| Sewer | Public Sewer |
| Heating | Central,Electric |
| Cooling | Central Air,Electric |
| Utilities | Electricity Available,Water Available,Cable Connected |
| Possession | Close Of Escrow |
| Appliances | Electric Oven,Cooktop,Dishwasher,Disposal,Ice Maker,Microwave,Refrigerator,Stainless Steel Appliance(s) |
| HOA Fee | 600 |
| Garage Spaces | 2 |
| Patio/Porch Features | Patio,Covered |
| Construction Materials | Fiber Cement,Brick |
| Pets Allowed | Yes |
| Year Built | 2026 |
| View | Trees/Woods |
| Stories Count | 2 |
| Topography | Wooded |
| Levels | Two |
| Property Subtype | Single Family Residence |
| HOA Fee 2 | 300 |
| Assoc Fee Paid Per | Annually |
| County | Wilson County,TN |
| New Construction | Yes |
| Property Type | Residential |
| Association Amenities | Sidewalks,Underground Utilities |
| Attached Garage | Yes |
| Subdivision Name | Cade's Bluff |
| Garage Y/N | Yes |
| Full Baths | 3 |
| Status | Active |
| Buyer Financing | Conventional,FHA,VA |
| Directions | From BNA- I40E to exit 232B (SR 109) towards Gallatin. Stay on 109 for 4 mites. Turn left on Laguardo Rd. Stay right onto Cades Bluff. Turn left onto Limestone way. Home will be on the left. |
| High School | Mt. Juliet High School |
| City | Lebanon |
| Senior Community Y/N | No |
| Lot Size Units | Acres |
| HOA Fee 2 Frequency | One Time |
| Elementary School | West Elementary |
| Property Attached Y/N | No |
| Year Built Details | New |
| Tax Annual Amount | 3100 |
| Middle/Junior High School | West Wilson Middle School |
| Building Area Units | Square Feet |
| Living Area Units | Square Feet |
| Standard Status | Active |
| Tax Lot | 56 |
Interior Features
| Interior Amenities | Open Floorplan,Pantry,Smart Thermostat,Walk-In Closet(s),High Speed Internet |
|---|---|
| Basement | None |
| Flooring | Carpet,Luxury Vinyl,Tile |
| Air Conditioning Y/N | Yes |
| Heating Y/N | Yes |
| Above Grade Finished Area | 2398 |
| Total Bedrooms | 3 |
| Main Level Bedrooms | 2 |
| Below Grade Finished Area Unit Type | Square Feet |
| LivingAreaSource | Builder |
| Below Grade Finished Area Source | Builder |
| Above Grade Finished Area Source | Builder |
| Above Grade Finished Area Unit Type | Square Feet |
| Total Baths | 3 |
Exterior Features
| Parking Features | Garage Door Opener,Garage Faces Front |
|---|---|
| Lot Features | Wooded |
| Water Source | Public |
| Total Parking | 2 |
| Building Area Total | 2398 |
| Waterfront Y/N | No |
| Covered Spaces | 2 |
Amenities
- Foreclosure
- Views
- Short Sale
- New Construction
- Adult 55+
- Lease To Own
- No HOA Fees
- Furnished
- Primary On Main
- Air Conditioning
- Seller Finance
- Green
- Fixer Upper
- Horse
- Golf
- Fireplace
- Deck
- Garage
- Basement
- Pool
Property vs Single Family Average in 37087
Price
Taxes
Year Built
Visits
 The data relating to real estate for sale on this web site comes in part from the Internet Data Exchange Program of RealTracs Solutions as distributed by MLS Grid. Real estate listings held by brokerage firms other than John Jones Real Estate LLC are marked with the Internet Data Exchange Program logo or thumbnail logo and detailed information about them includes the name of the listing brokers.
