

Open House Sat, Sep 26th 12:00 PM - 02:00 PM







Address
401 Bluebird Ln, Dickson, TN
Price
$ 334,000
Property Attributes
- MLS#3531841
- TypeSingle Family
- Listing Status Active
- CountyDICKSON
- CityDickson
- NeighborhoodClement Heights
- Zip37055
- StyleRanch
- Year Built1977
- Taxes$ 1442
- Price$ 334,000
- Bedrooms3
- Full Bathrooms1
- Half Bathrooms0
- Sqr Footage1602
- Lot Size0.34 Acres
Data Source:
Listing courtesy of RealTracs MLS as distributed by MLS GRID
Property Description
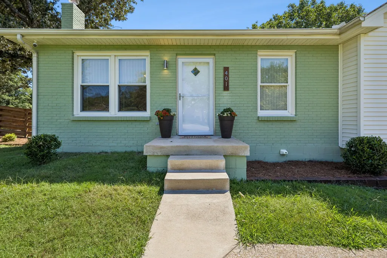
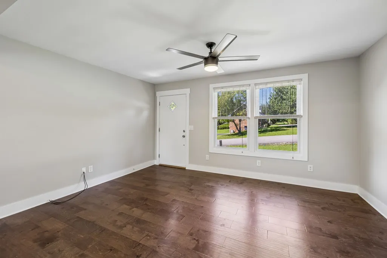
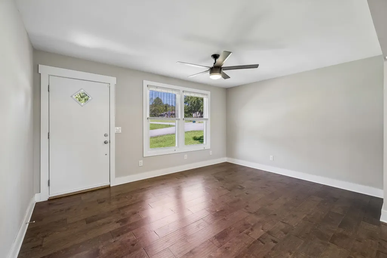
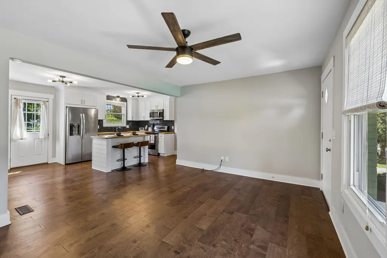
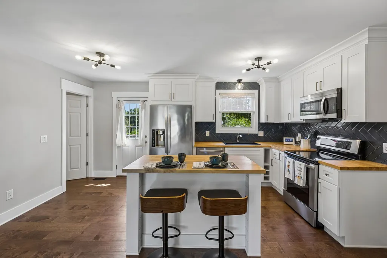
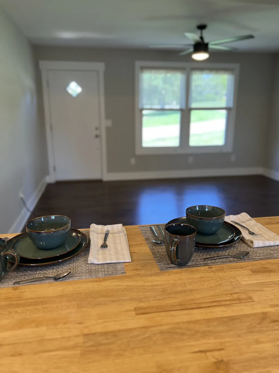
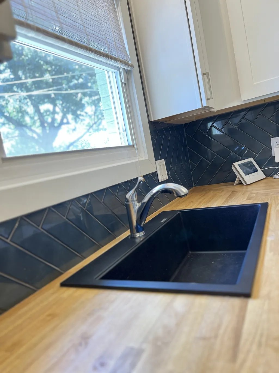
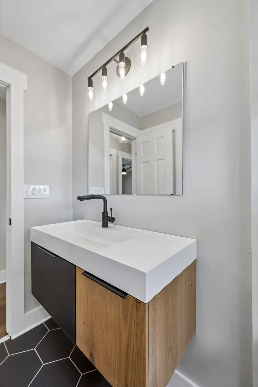
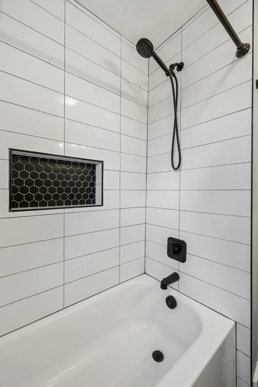
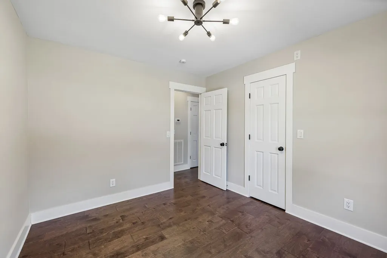
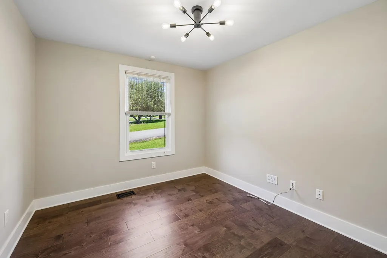
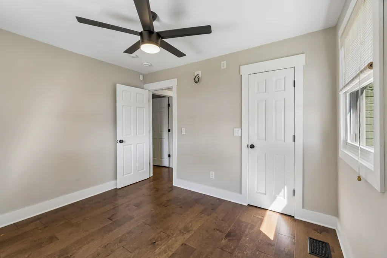
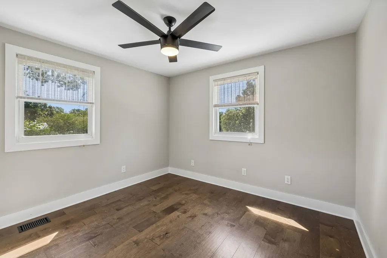
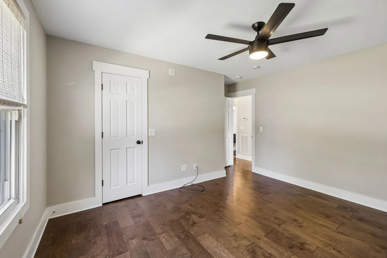
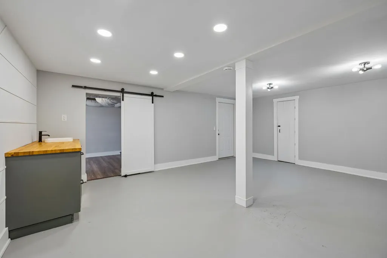
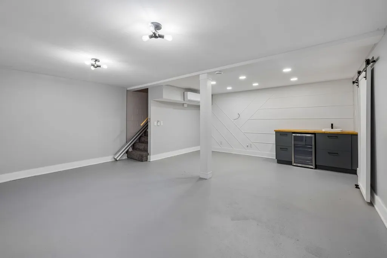
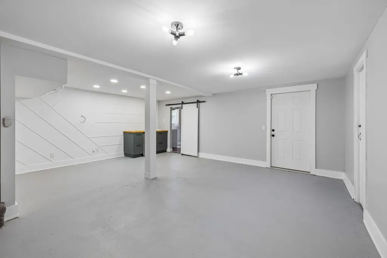
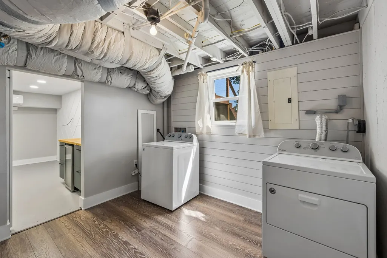
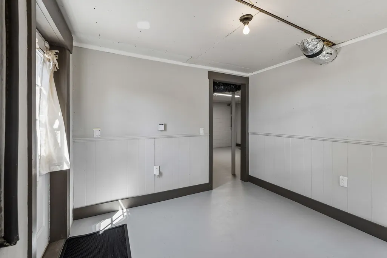
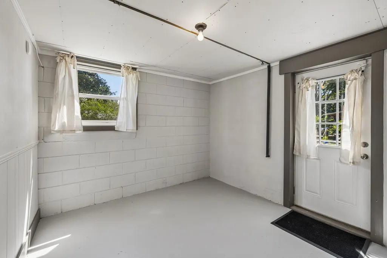
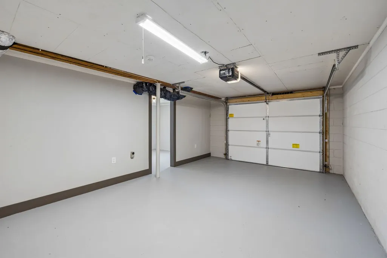
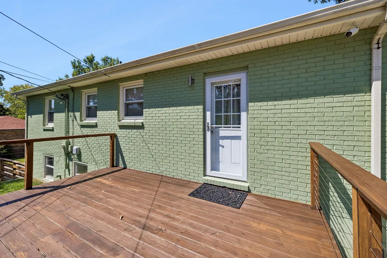
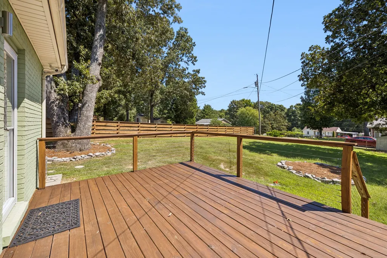
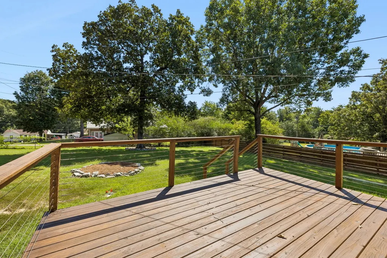
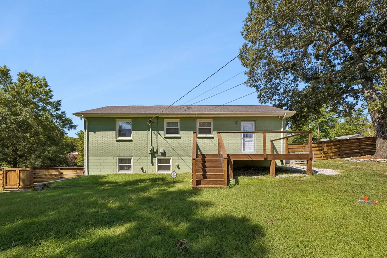
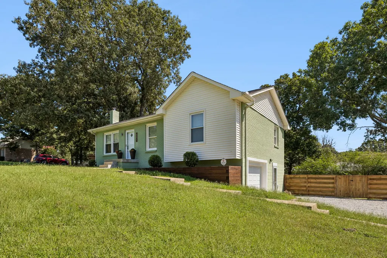
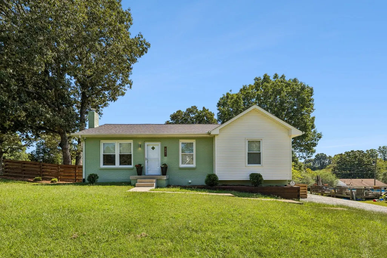
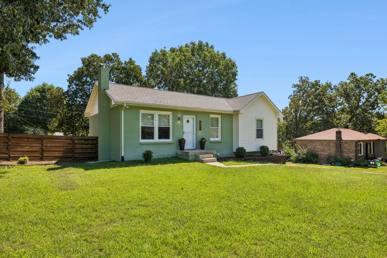
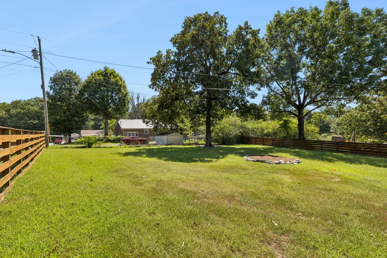
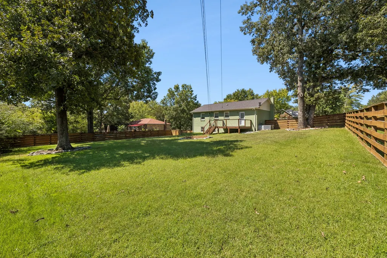
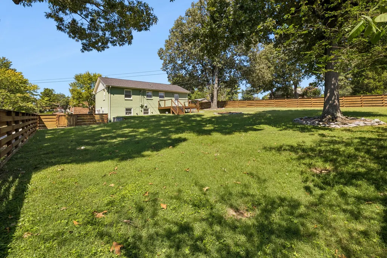
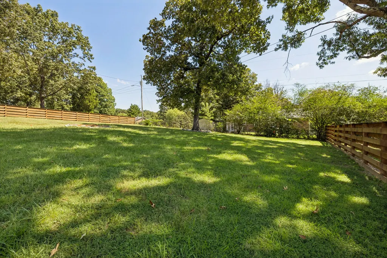
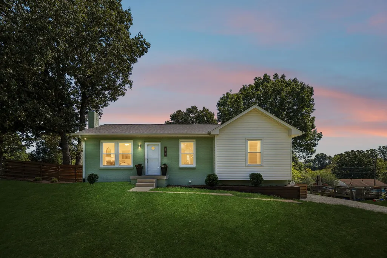
This renovated brick ranch is tucked on a corner lot in the Clement Heights neighborhood, minutes from downtown Dickson. The home has a cozy cottage feel and has been lovingly maintained by the owner. The kitchen anchors the main living space with butcher block counters, a basket weave tile backsplash, and stainless-steel appliances, opening into an eat-in dining area. Downstairs, the finished basement adds real living space beyond the main floor: a rec room with a wet bar that can be used as a den, office, a workout space, or just extra room to spread out. The attached garage, a large storage room, and a large laundry room round out the space. Out back you have a large deck that looks out on the fenced yard, perfect for your morning cup of coffee or evening grilling. The large yard has mature trees and is great for pets, gardening, outdoor play or relaxing. This charming home is convenient to shopping, restaurants, and exploring all that Dickson and Burns has to offer. Small town feel with easy access to Nashville. Washer and Dryer included. 4 sets of Cafe curtains, alarms/ alarm pad do not convey.
| Elementary School | Middle School | High School |
|---|---|---|
| Oakmont Elementary | Dickson Middle School | Dickson County High School |
| Price History | |
|---|---|
| 9/3/2026 | Listed $334,000 |
General Features
| Living Area | 1602 |
|---|---|
| Sewer | Public Sewer |
| Heating | Central |
| Cooling | Central Air |
| Utilities | Water Available |
| Possession | Close Of Escrow |
| Roof | Asphalt |
| Appliances | Electric Oven,Electric Range,Dishwasher,Disposal,Dryer,Microwave,Refrigerator,Washer |
| Garage Spaces | 1 |
| Patio/Porch Features | Deck |
| Architectural Style | Ranch |
| Security Features | Smoke Detector(s) |
| Construction Materials | Brick |
| Pets Allowed | Yes |
| Year Built | 1977 |
| Stories Count | 2 |
| Topography | Corner Lot |
| Levels | Two |
| Property Subtype | Single Family Residence |
| County | Dickson County,TN |
| New Construction | No |
| Property Type | Residential |
| Attached Garage | Yes |
| Subdivision Name | Clement Heights Sec 3 |
| Garage Y/N | Yes |
| Full Baths | 1 |
| Status | Active |
| Buyer Financing | Conventional,FHA,USDA |
| Directions | Take I-40 W Exit 172 (TN-46/Dickson).Turn R on TN-46 N.Turn R on Lewis Hollow Rd,then R on E Walnut St. Turn L on Hummingbird Ln,R on S Hummingbird Rd,continue on Blue Rd,turn L on Bluebird house is |
| High School | Dickson County High School |
| City | Dickson |
| Senior Community Y/N | No |
| Open Parking Spaces | 3 |
| Lot Size Units | Acres |
| Elementary School | Oakmont Elementary |
| Property Attached Y/N | No |
| Year Built Details | Existing |
| Tax Annual Amount | 1442 |
| Middle/Junior High School | Dickson Middle School |
| Building Area Units | Square Feet |
| Living Area Units | Square Feet |
| Standard Status | Active |
Interior Features
| Interior Amenities | Ceiling Fan(s),Open Floorplan,Wet Bar |
|---|---|
| Basement | Finished |
| Flooring | Concrete,Wood,Tile |
| Air Conditioning Y/N | Yes |
| Heating Y/N | Yes |
| Above Grade Finished Area | 1074 |
| Laundry Features | Electric Dryer Hookup,Washer Hookup |
| Total Bedrooms | 3 |
| Below Grade Finished Area | 528 |
| Main Level Bedrooms | 3 |
| Below Grade Finished Area Unit Type | Square Feet |
| LivingAreaSource | Appraiser |
| Below Grade Finished Area Source | Appraiser |
| Above Grade Finished Area Source | Appraiser |
| Above Grade Finished Area Unit Type | Square Feet |
| Total Baths | 1 |
Exterior Features
| Fencing | Back Yard |
|---|---|
| Parking Features | Garage Door Opener,Attached |
| Lot Features | Corner Lot |
| Water Source | Public |
| Total Parking | 4 |
| Lot Size Area | 0.34 |
| Building Area Total | 1602 |
| Lot Dimensions | 105X149.11 IRR |
| Lot Size Acres | 0.34 |
| Lot Size Source | Calculated from Plat |
| Waterfront Y/N | No |
| Covered Spaces | 1 |
Amenities
- Foreclosure
- Views
- Short Sale
- New Construction
- Adult 55+
- Lease To Own
- No HOA Fees
- Furnished
- Primary On Main
- Air Conditioning
- Seller Finance
- Green
- Fixer Upper
- Horse
- Golf
- Fireplace
- Deck
- Garage
- Basement
- Pool
Property vs Single Family Average in 37055
Price
Taxes
Year Built
Visits
 The data relating to real estate for sale on this web site comes in part from the Internet Data Exchange Program of RealTracs Solutions as distributed by MLS Grid. Real estate listings held by brokerage firms other than John Jones Real Estate LLC are marked with the Internet Data Exchange Program logo or thumbnail logo and detailed information about them includes the name of the listing brokers.
