

















Address
524 Country Club Dr, Dickson, TN
Price
$ 799,999
Property Attributes
- MLS#3529288
- TypeSingle Family
- Listing Status Active
- CountyDICKSON
- CityDickson
- NeighborhoodWest Hills Sub
- Zip37055
- StyleTraditional
- Year Built2006
- Taxes$ 3491
- Price$ 799,999
- Bedrooms5
- Full Bathrooms3
- Half Bathrooms0
- Sqr Footage3055
- Lot Size0.51 Acres
Data Source:
Listing courtesy of RealTracs MLS as distributed by MLS GRID
Property Description
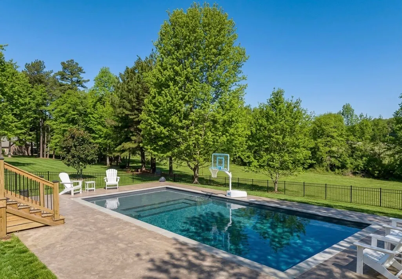
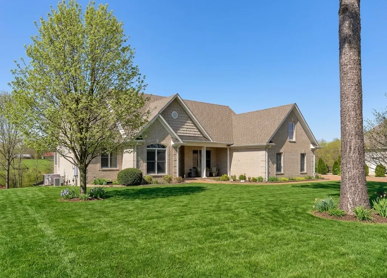
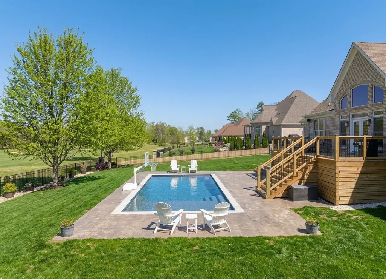
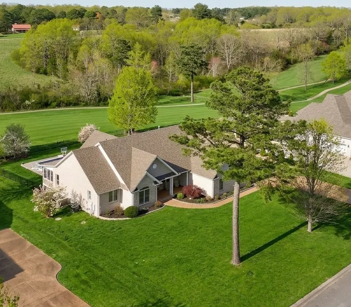
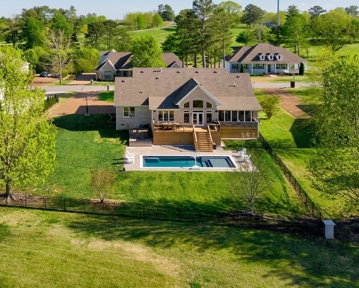
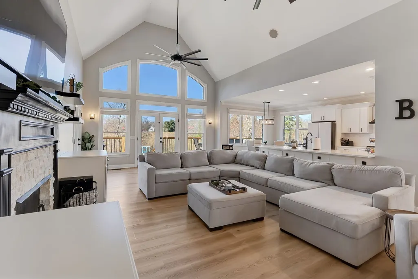
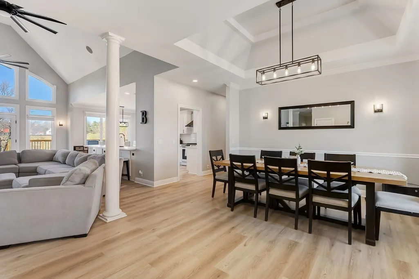
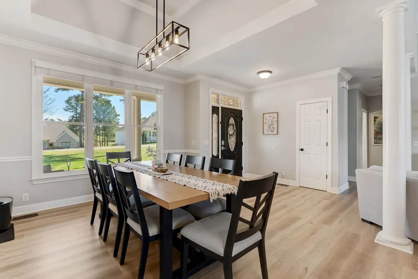
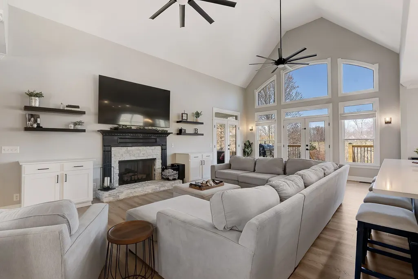
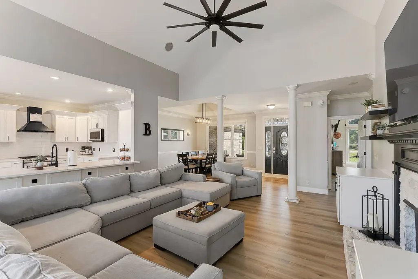
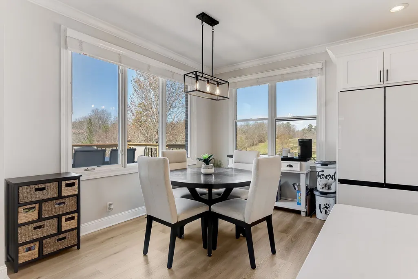
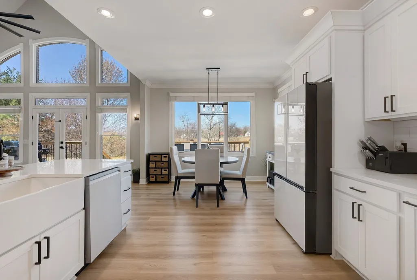
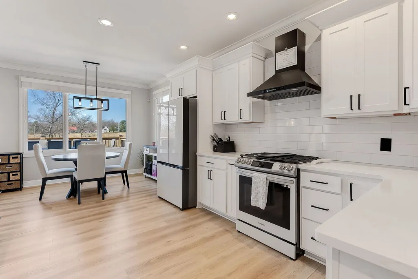
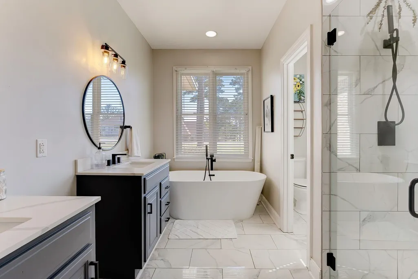
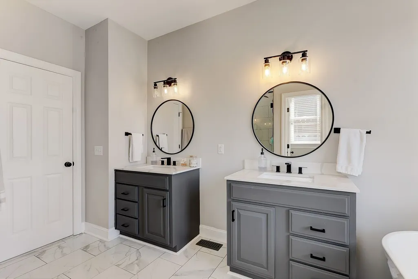
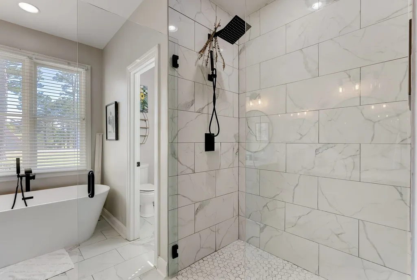
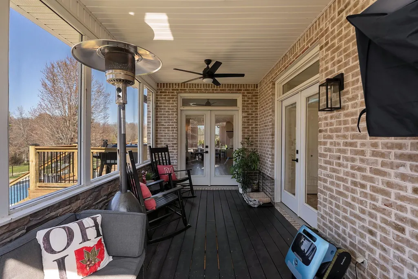
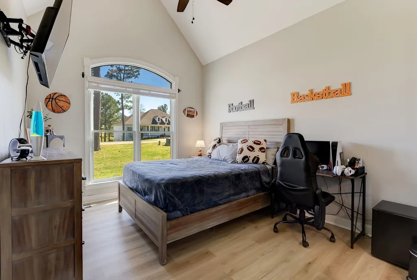
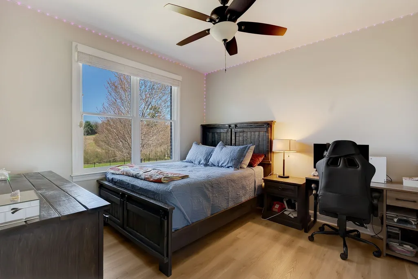
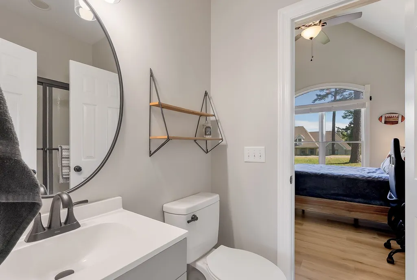
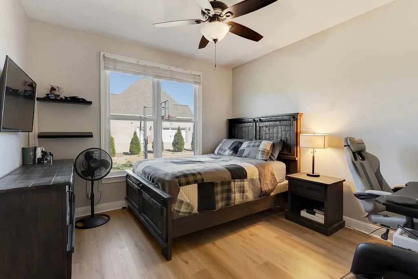
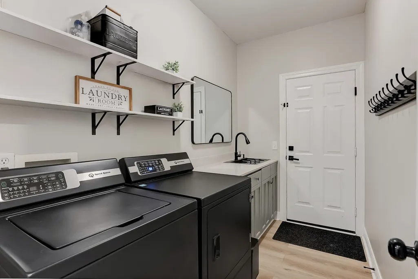
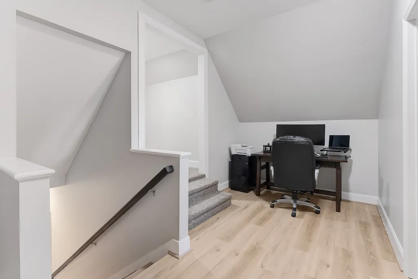
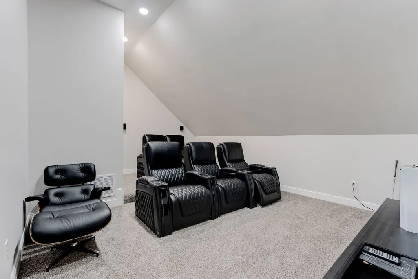
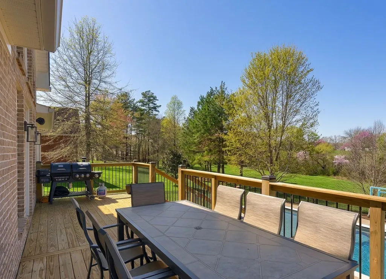
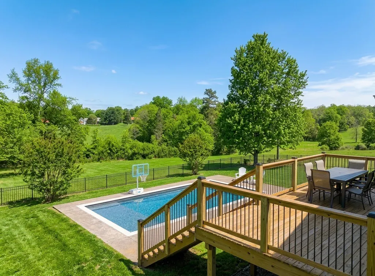
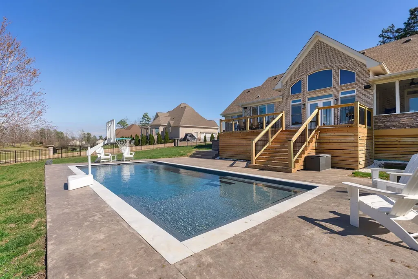
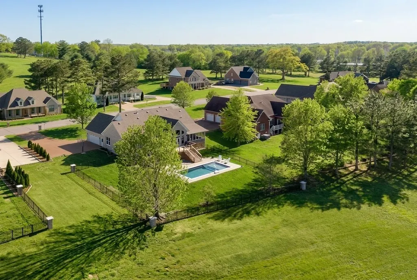
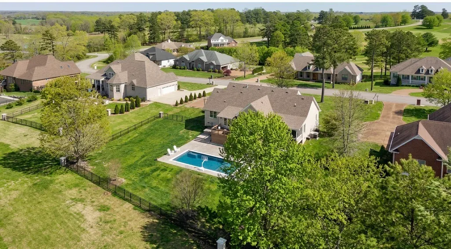
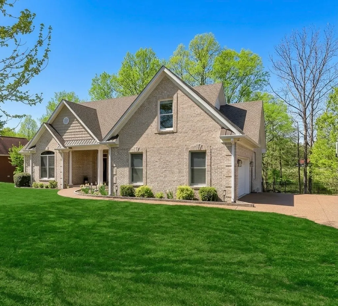
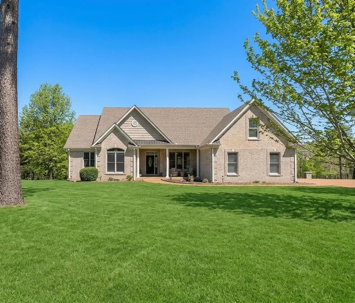
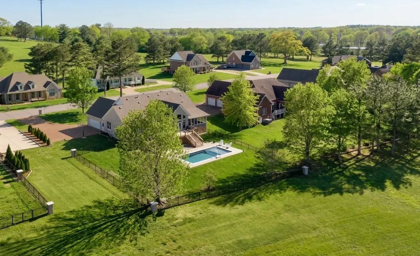
A SPECIAL WEST HILLS HOME — $799,999 THROUGH SEPTEMBER 25. Some homes are memorable for their finishes. Others are memorable for how they make you feel. 524 Country Club Drive offers the rare combination of both. Set within a gated West Hills community, this 3,055 SF home sits on 0.51 acres and offers 5 bedrooms, 3 baths, a private in-ground pool and predominantly one-level living. Soaring ceilings and a welcoming fireplace define the great room, flowing naturally into the dining area and kitchen with custom Spencer Mill cabinetry, granite surfaces and custom appliances. A bright Florida room, private primary suite and upstairs media room and bedroom provide exceptional flexibility for everyday living and entertaining. Beyond the living spaces, the home truly comes alive outdoors. The covered patio, pool and expansive level backyard create a private setting for quiet mornings, summer afternoons and evenings spent with the people who matter most. There is an ease to this home that is difficult to capture in photographs—a sense of space, privacy and permanence that becomes apparent once you’re here. Offered at $799,999 through September 25, 2026, this is an exceptional opportunity to experience West Hills living with a combination of features rarely found together at this price. If you’ve seen 524 Country Club before, it is definitely worth seeing again. If you haven’t, come experience what makes it special.
| Elementary School | Middle School | High School |
|---|---|---|
| Centennial Elementary | Dickson Middle School | Dickson County High School |
| Price History | |
|---|---|
| 8/30/2026 | Listed $799,999 |
General Features
| Living Area | 3055 |
|---|---|
| Sewer | Public Sewer |
| Heating | Central,Electric,Natural Gas |
| Cooling | Ceiling Fan(s),Central Air |
| Utilities | Electricity Available,Natural Gas Available,Water Available |
| Possession | Close Of Escrow |
| Roof | Asphalt |
| Appliances | Dishwasher,Disposal,Ice Maker,Microwave,Refrigerator |
| HOA Fee | 50 |
| Garage Spaces | 2 |
| Association Fee Includes | Maintenance Grounds |
| Patio/Porch Features | Porch,Covered,Deck,Patio,Screened |
| Architectural Style | Traditional |
| Construction Materials | Brick |
| Pets Allowed | Yes |
| Year Built | 2006 |
| Stories Count | 2 |
| Levels | Two |
| Property Subtype | Single Family Residence |
| HOA Fee 2 | 500 |
| Assoc Fee Paid Per | Monthly |
| County | Dickson County,TN |
| New Construction | No |
| Property Type | Residential |
| Attached Garage | No |
| Subdivision Name | West Hills Sub |
| Garage Y/N | Yes |
| Full Baths | 3 |
| Status | Active |
| Buyer Financing | Conventional,FHA,Other,VA |
| Directions | FROM DOWNTOWN NASHVILLE: Take I-40 West to Dickson Exit 172...RIGHT on Hwy. 46 N...LEFT on Hwy. 70 West...RIGHT at HENSLEE PARK... LEFT at West Hills Gated Entrance at top of hill...HOME is on the RI |
| High School | Dickson County High School |
| City | Dickson |
| Senior Community Y/N | No |
| Lot Size Units | Acres |
| HOA Fee 2 Frequency | One Time |
| Elementary School | Centennial Elementary |
| Property Attached Y/N | No |
| Year Built Details | Existing |
| Tax Annual Amount | 3491 |
| Middle/Junior High School | Dickson Middle School |
| Building Area Units | Square Feet |
| Living Area Units | Square Feet |
| Standard Status | Active |
Interior Features
| Interior Amenities | Ceiling Fan(s),Extra Closets,Hot Tub |
|---|---|
| Basement | Crawl Space,None |
| Flooring | Carpet |
| Total Fireplaces | 1 |
| Air Conditioning Y/N | Yes |
| Heating Y/N | Yes |
| Fireplace Y/N | Yes |
| Above Grade Finished Area | 3055 |
| Total Bedrooms | 5 |
| Main Level Bedrooms | 5 |
| Below Grade Finished Area Unit Type | Square Feet |
| LivingAreaSource | Owner |
| Below Grade Finished Area Source | Owner |
| Above Grade Finished Area Source | Owner |
| Above Grade Finished Area Unit Type | Square Feet |
| Total Baths | 3 |
Exterior Features
| Parking Features | Garage Door Opener,Garage Faces Side |
|---|---|
| Water Source | Public |
| Total Parking | 2 |
| Lot Size Area | 0.51 |
| Building Area Total | 3055 |
| Lot Dimensions | 120 X 188.11 IRR |
| Lot Size Acres | 0.51 |
| Lot Size Source | Calculated from Plat |
| Waterfront Y/N | No |
| Covered Spaces | 2 |
Amenities
- Foreclosure
- Views
- Short Sale
- New Construction
- Adult 55+
- Lease To Own
- No HOA Fees
- Furnished
- Primary On Main
- Air Conditioning
- Seller Finance
- Green
- Fixer Upper
- Horse
- Golf
- Fireplace
- Deck
- Garage
- Basement
- Pool
Property vs Single Family Average in 37055
Price
Taxes
Year Built
Visits
 The data relating to real estate for sale on this web site comes in part from the Internet Data Exchange Program of RealTracs Solutions as distributed by MLS Grid. Real estate listings held by brokerage firms other than John Jones Real Estate LLC are marked with the Internet Data Exchange Program logo or thumbnail logo and detailed information about them includes the name of the listing brokers.
